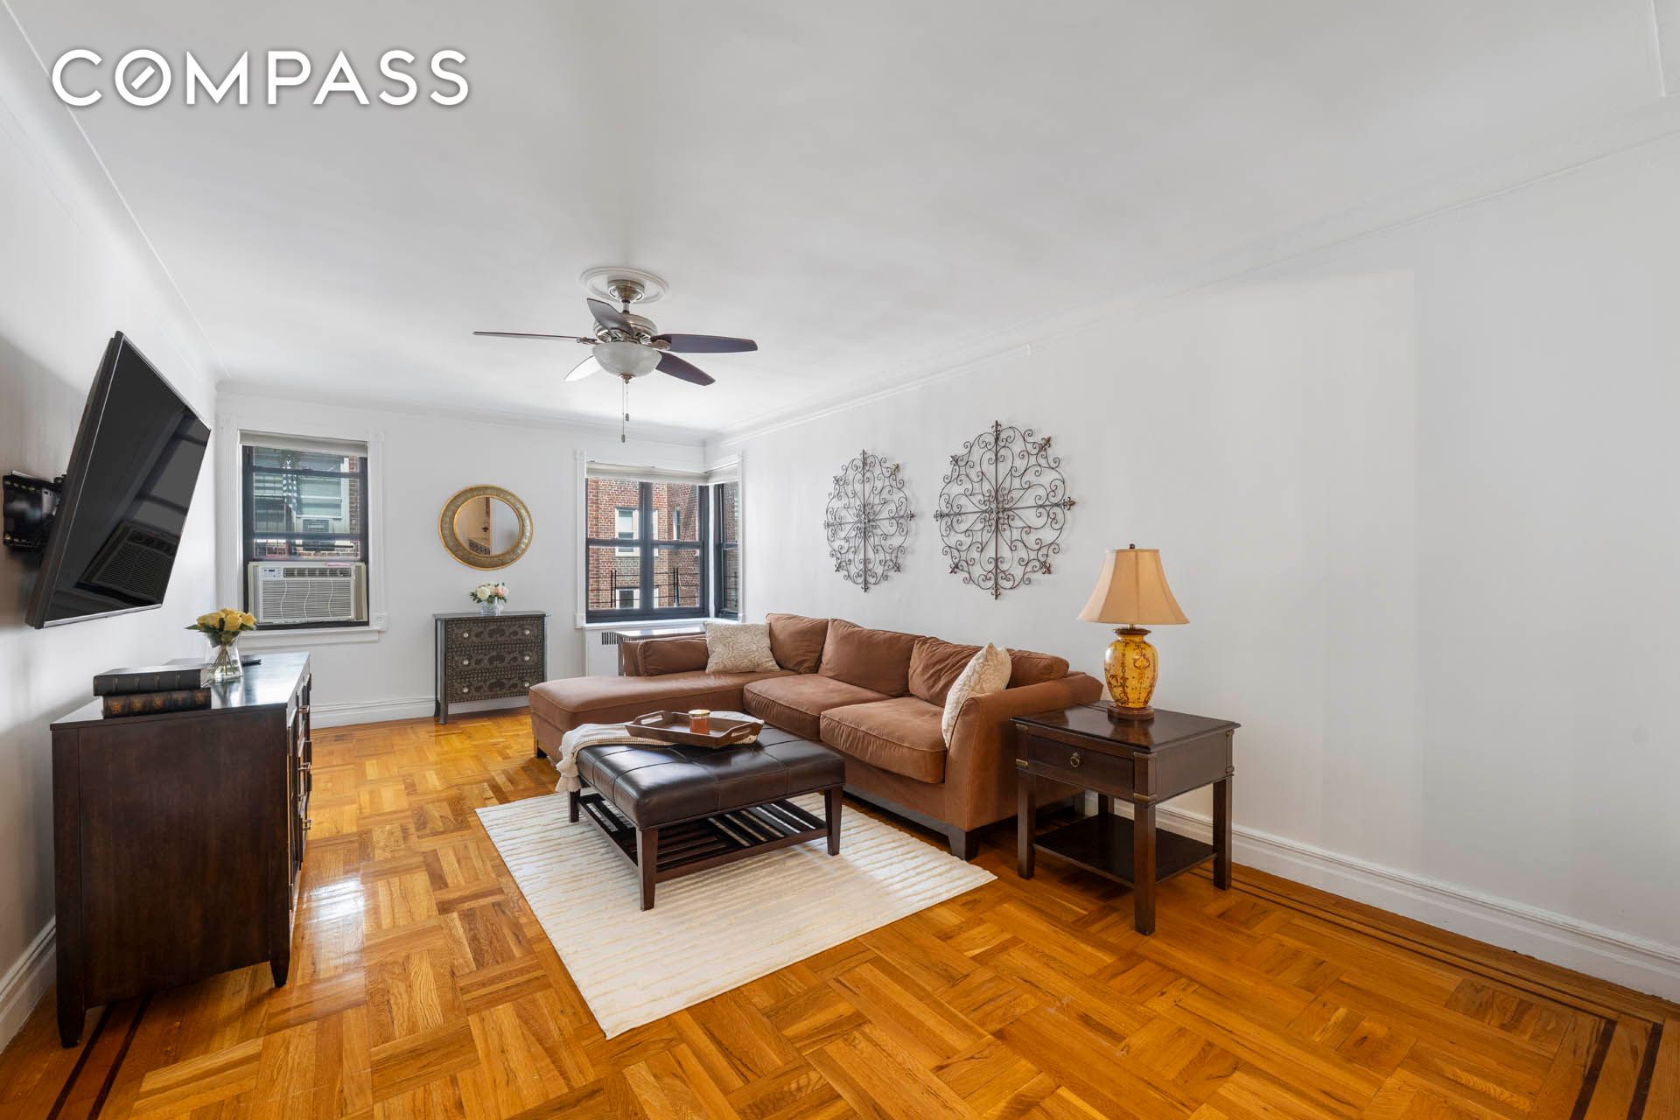
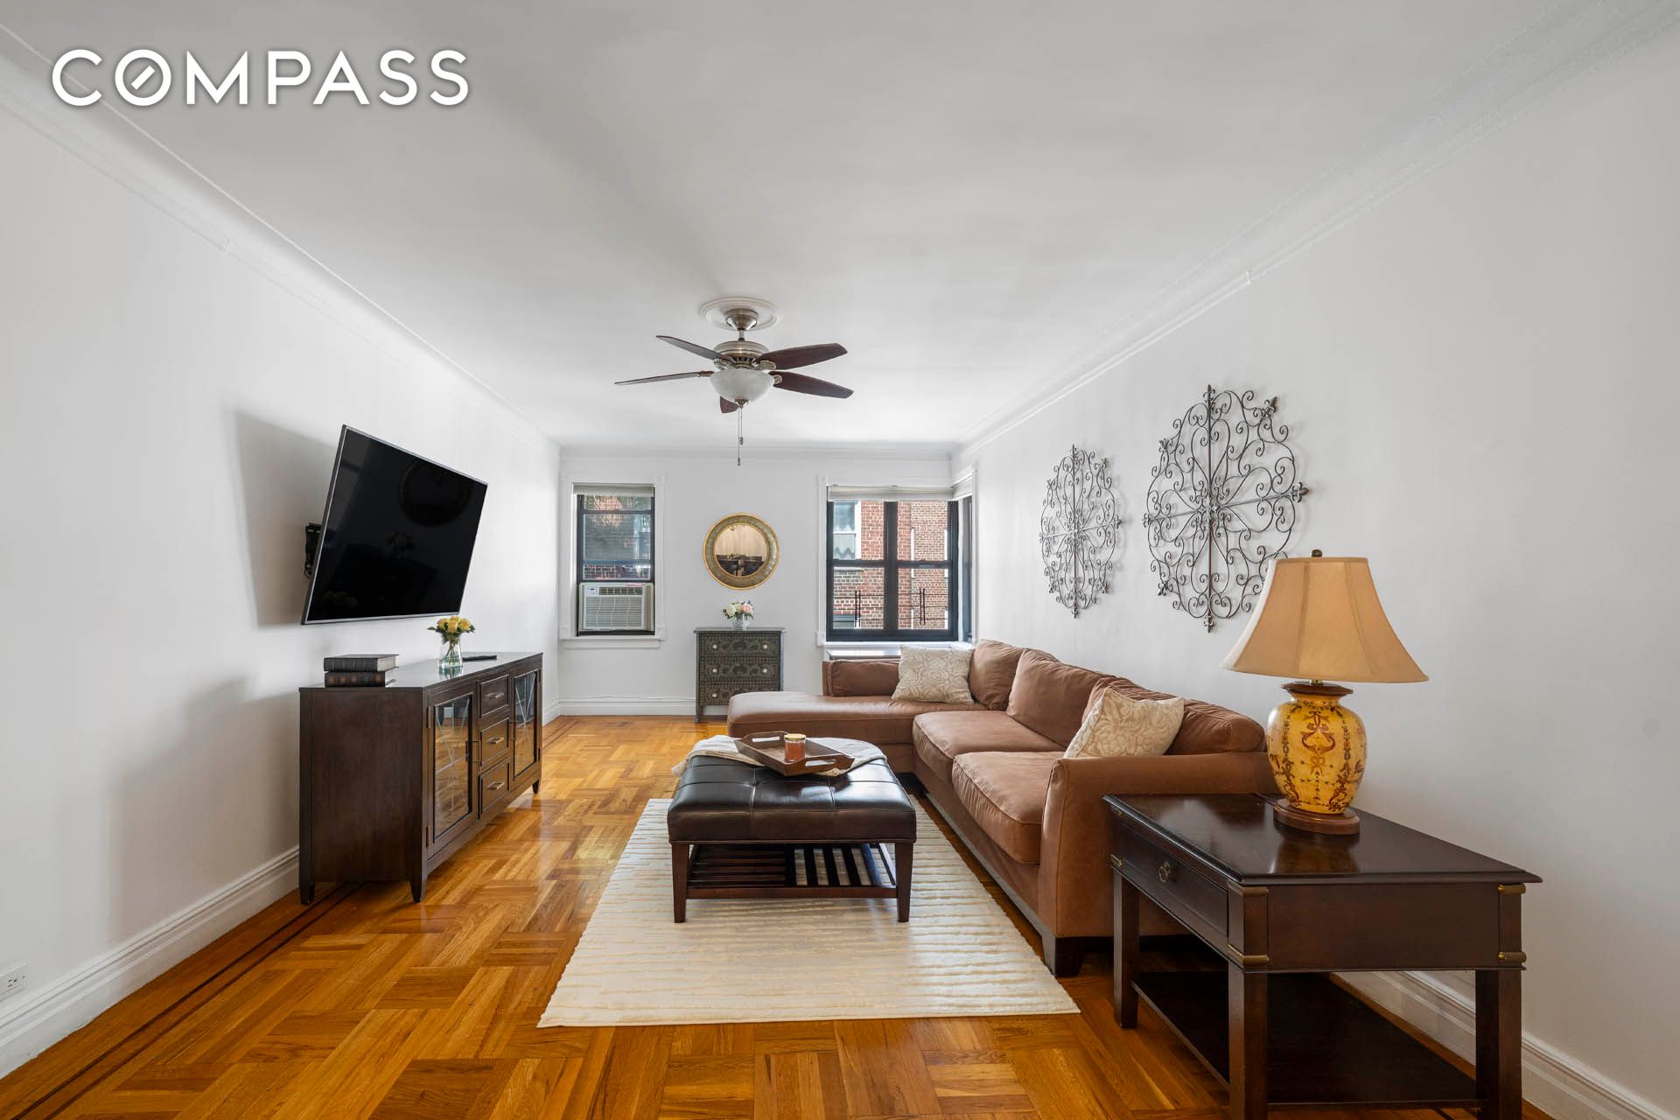
Furnished living room with parquet floors, a brown leather sectional, and a wall-mounted television.
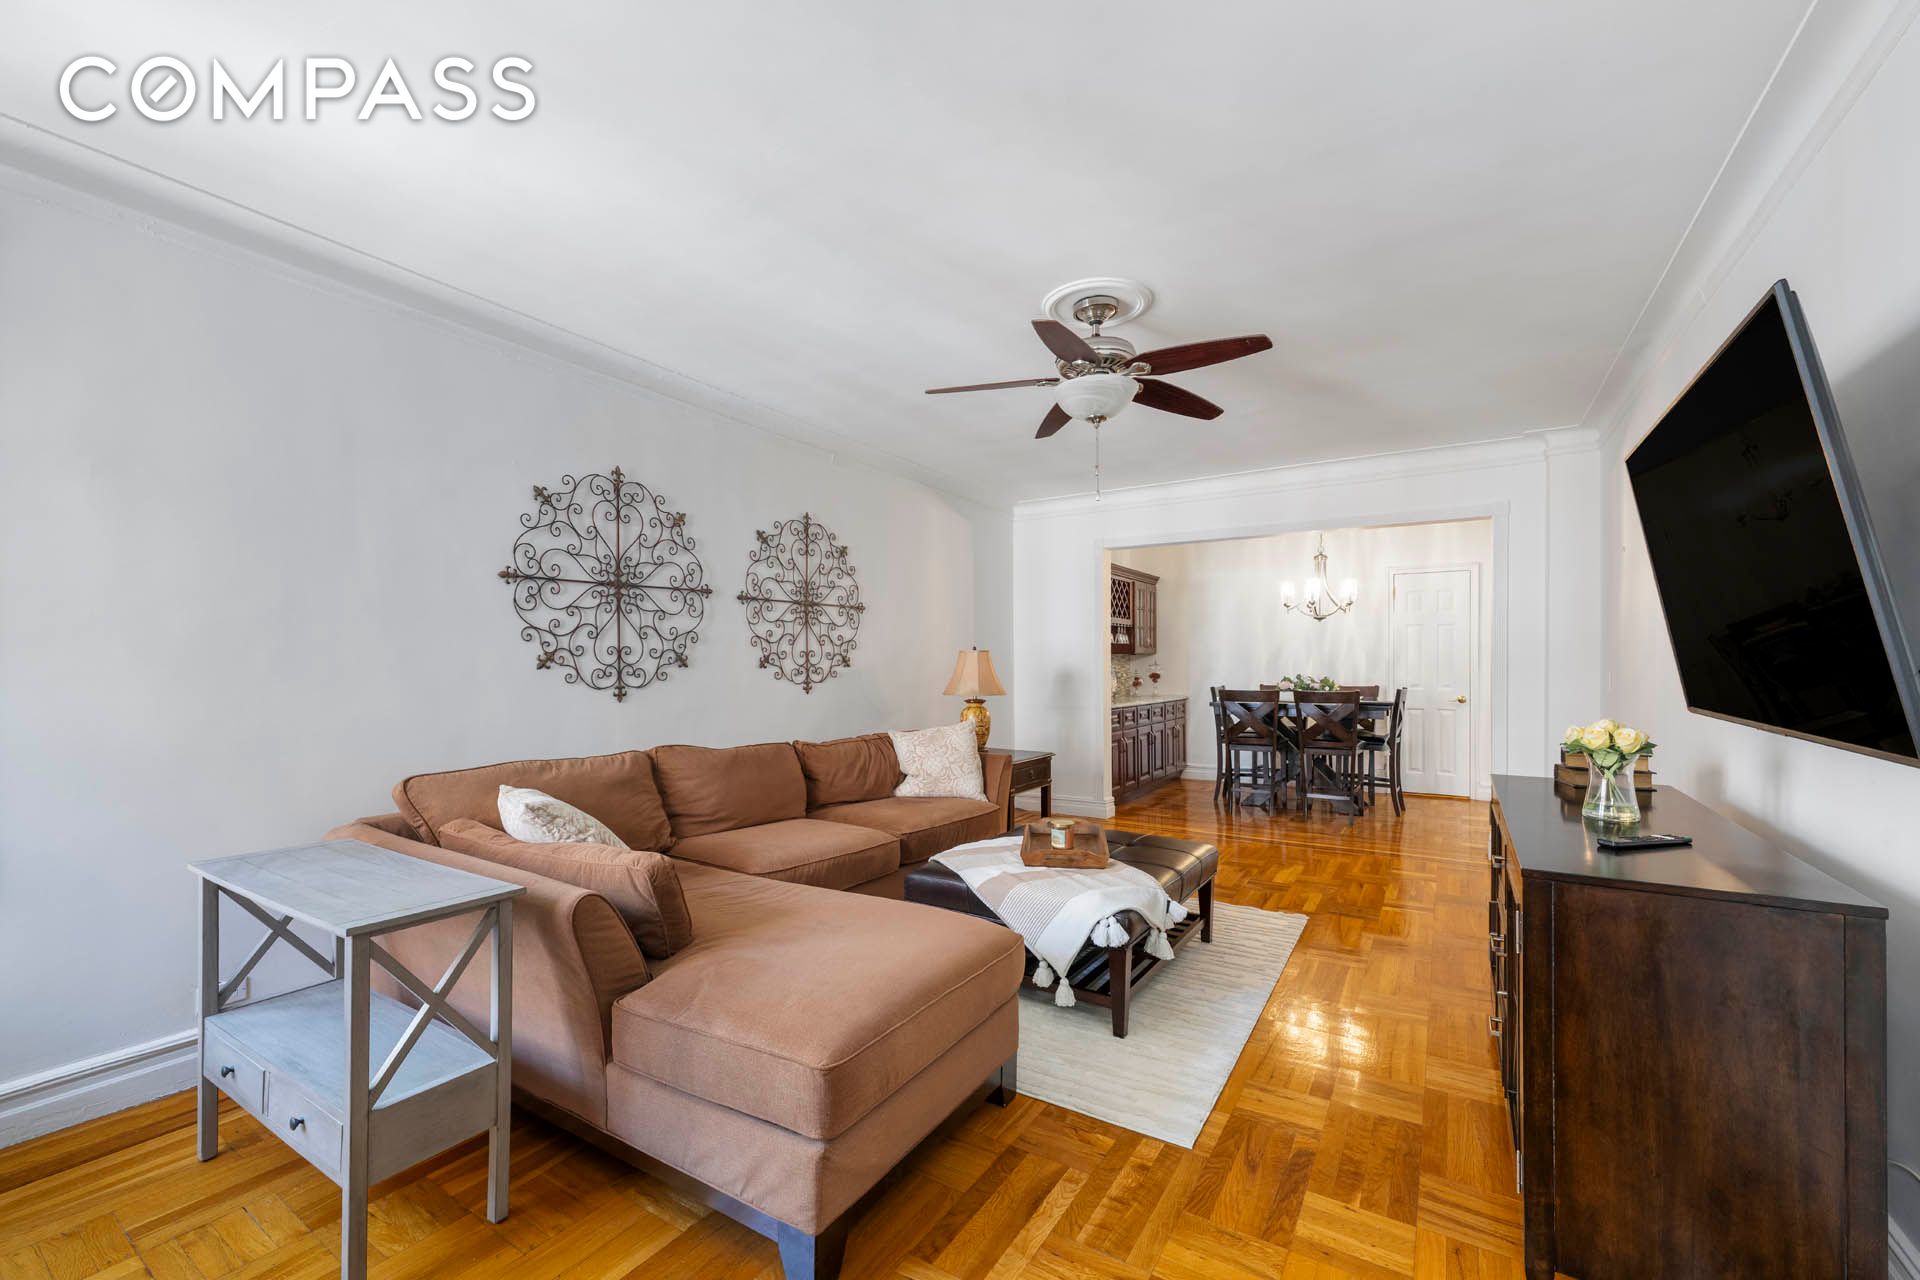
Living room with a brown sectional, parquet floors, ceiling fan, and adjoining dining area.
Furnished living room with a brown sectional, parquet floors, and two windows.
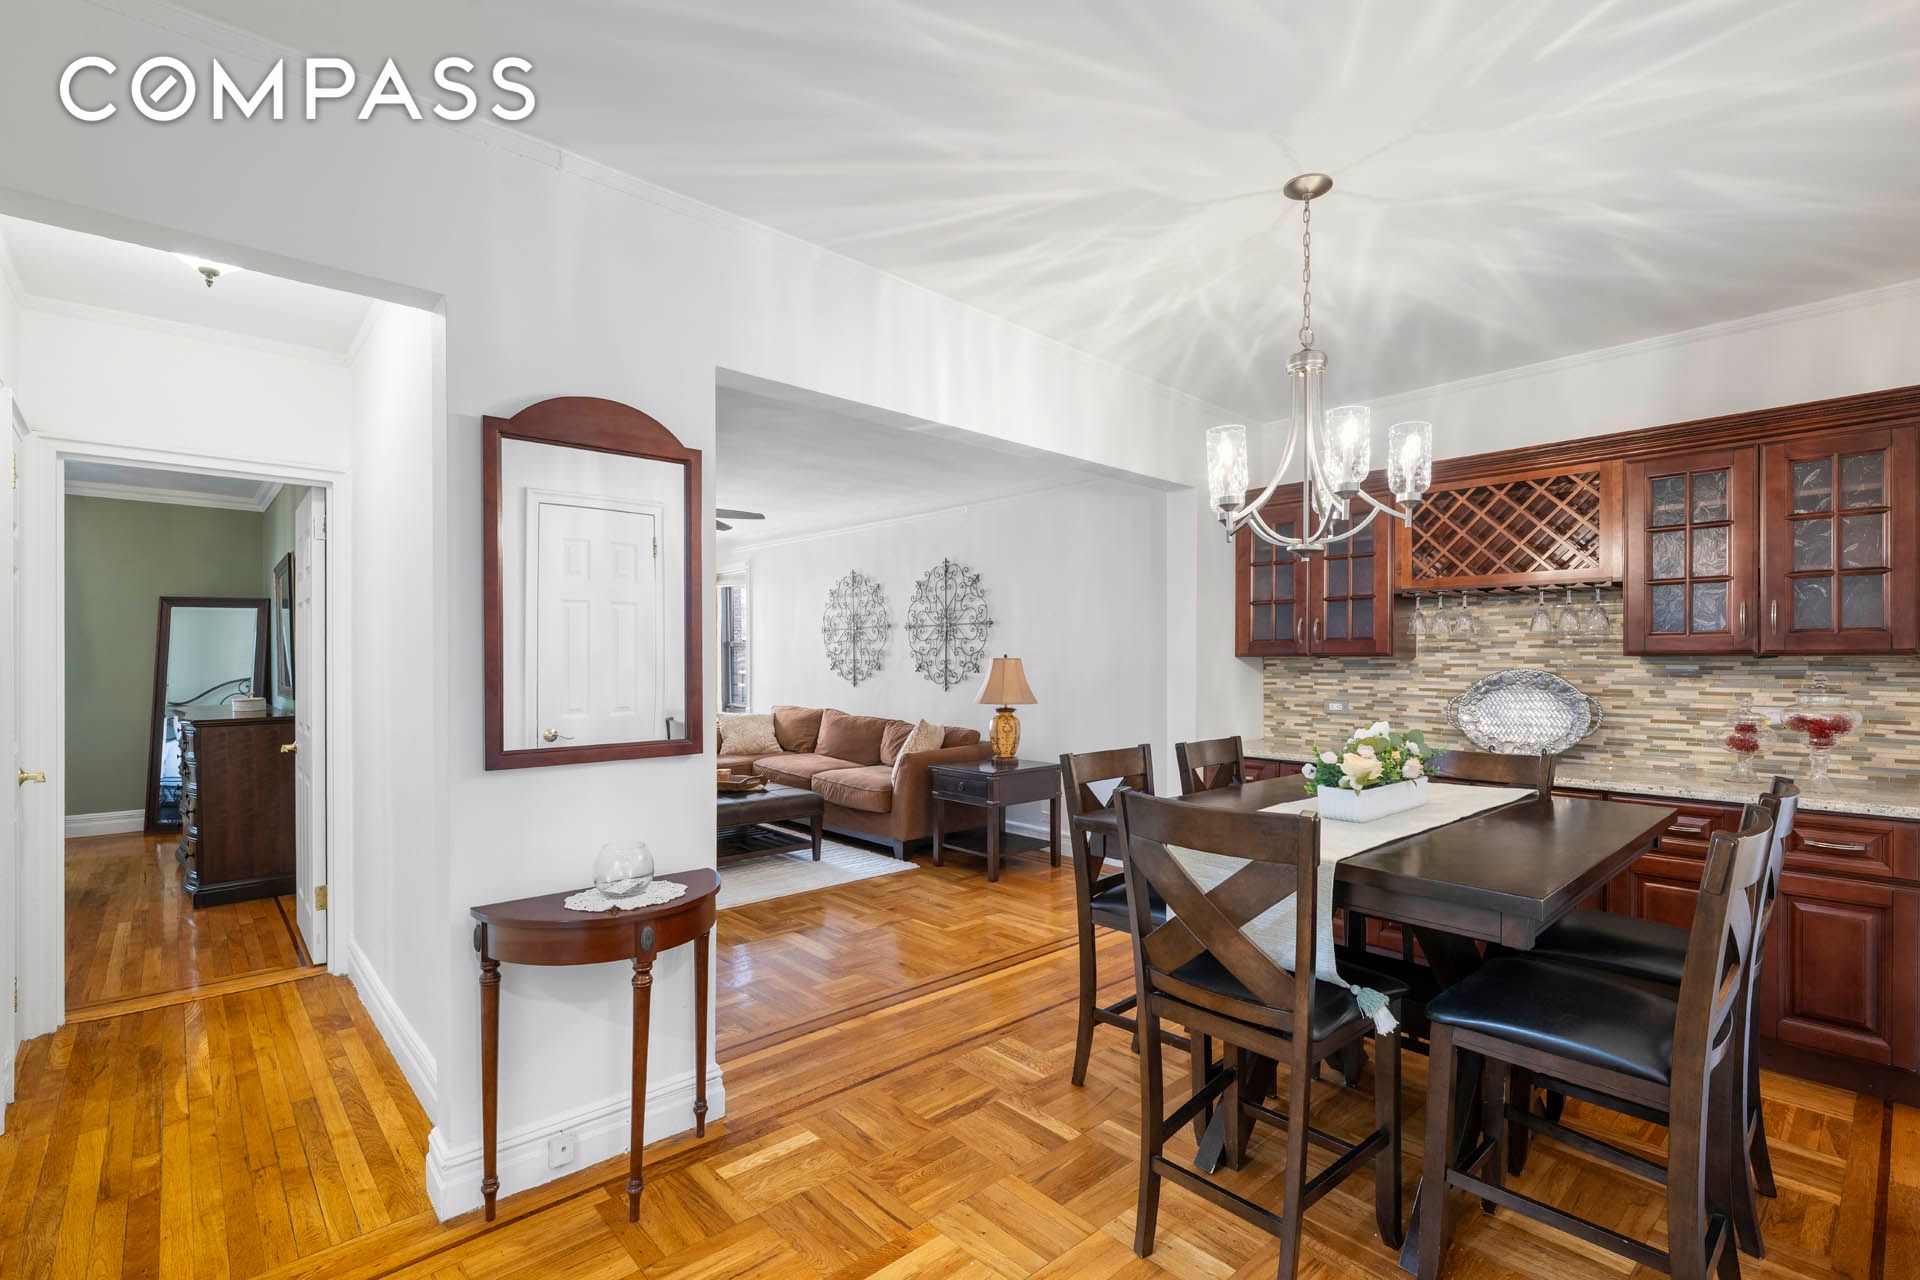
Open dining and living area with parquet floors, dark wood kitchen cabinets, and a brown sofa.
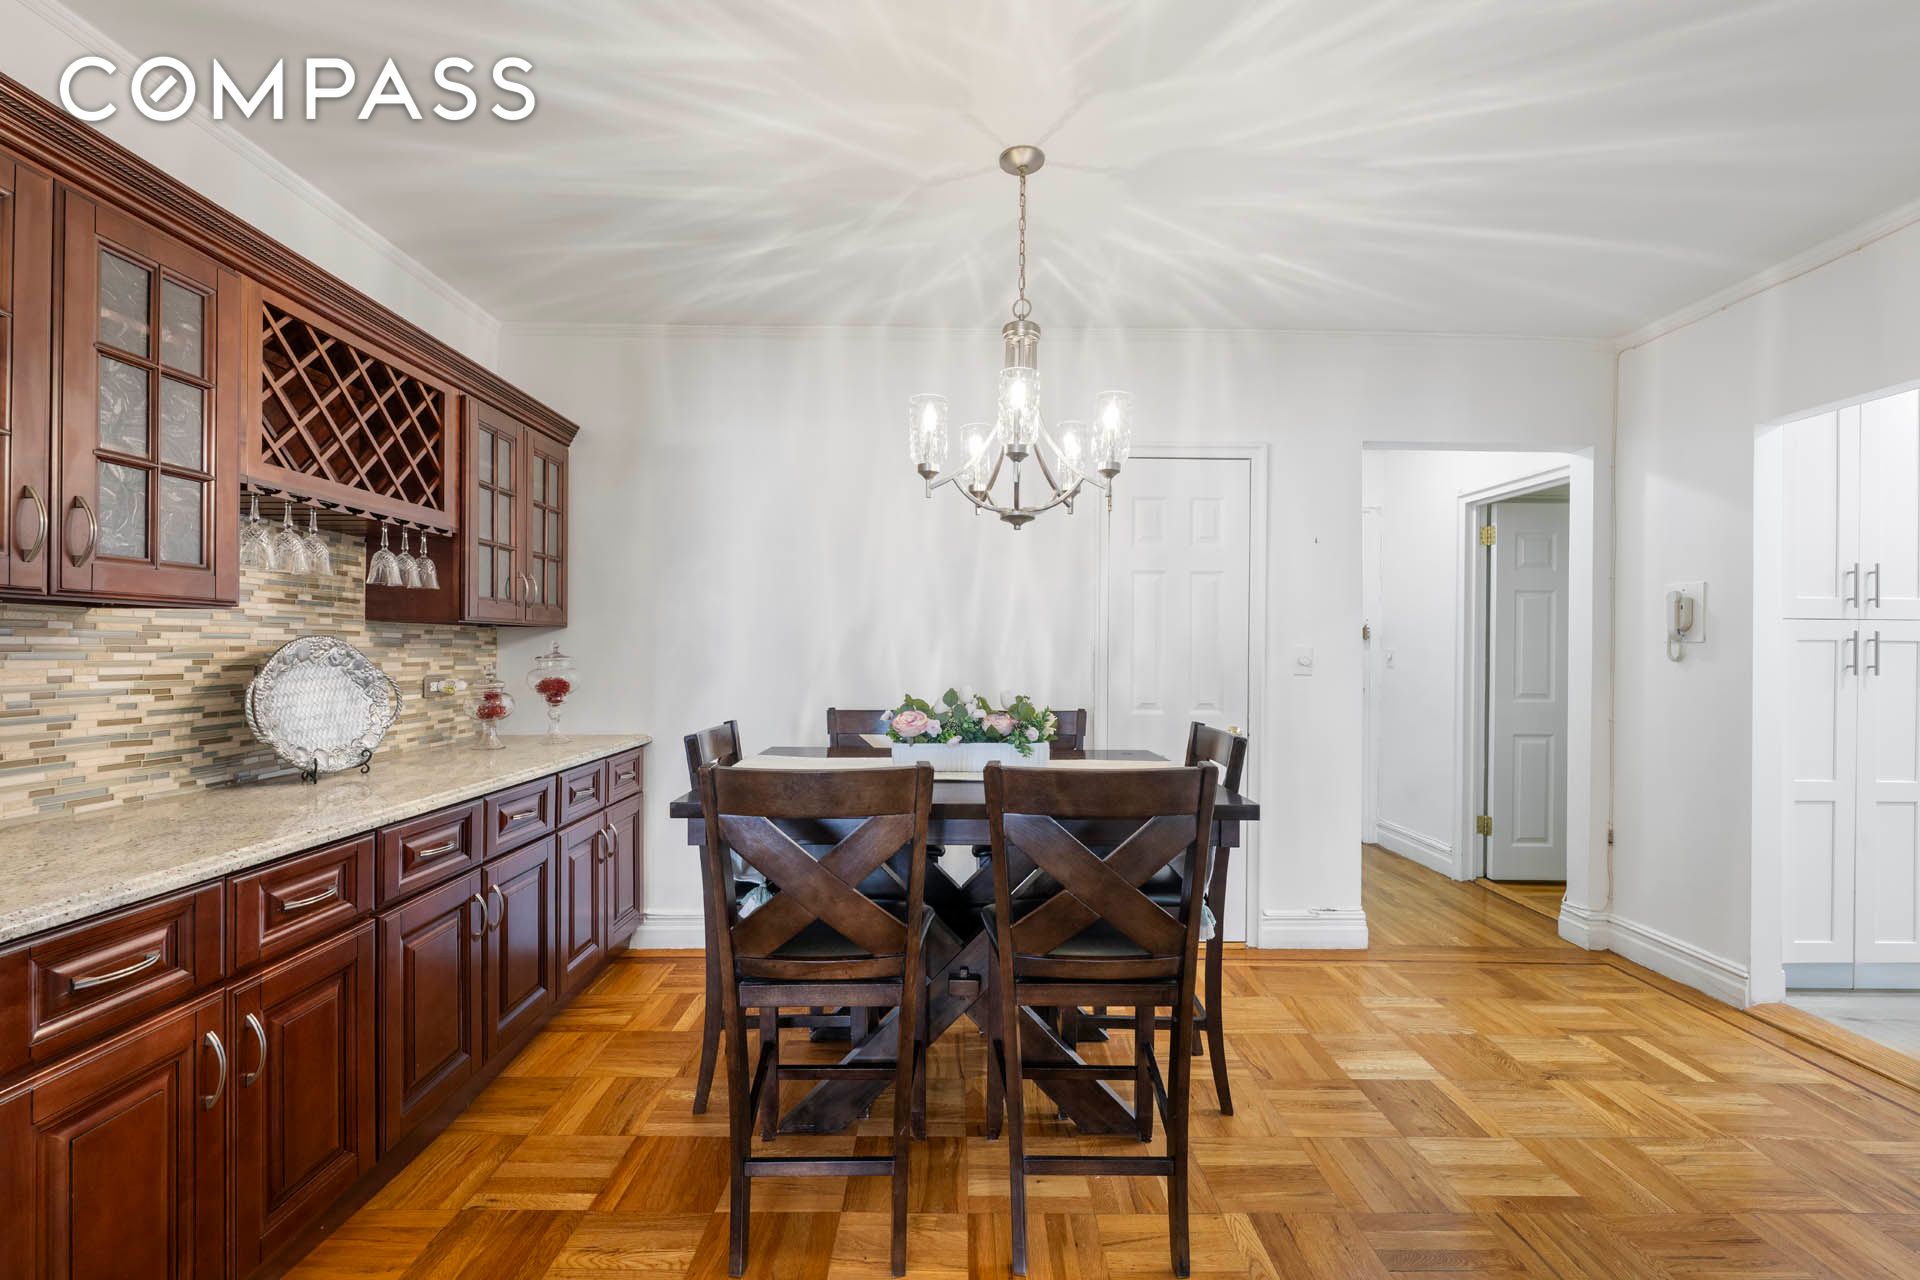
Dining area with dark wood cabinetry, a set dining table, and a chandelier.
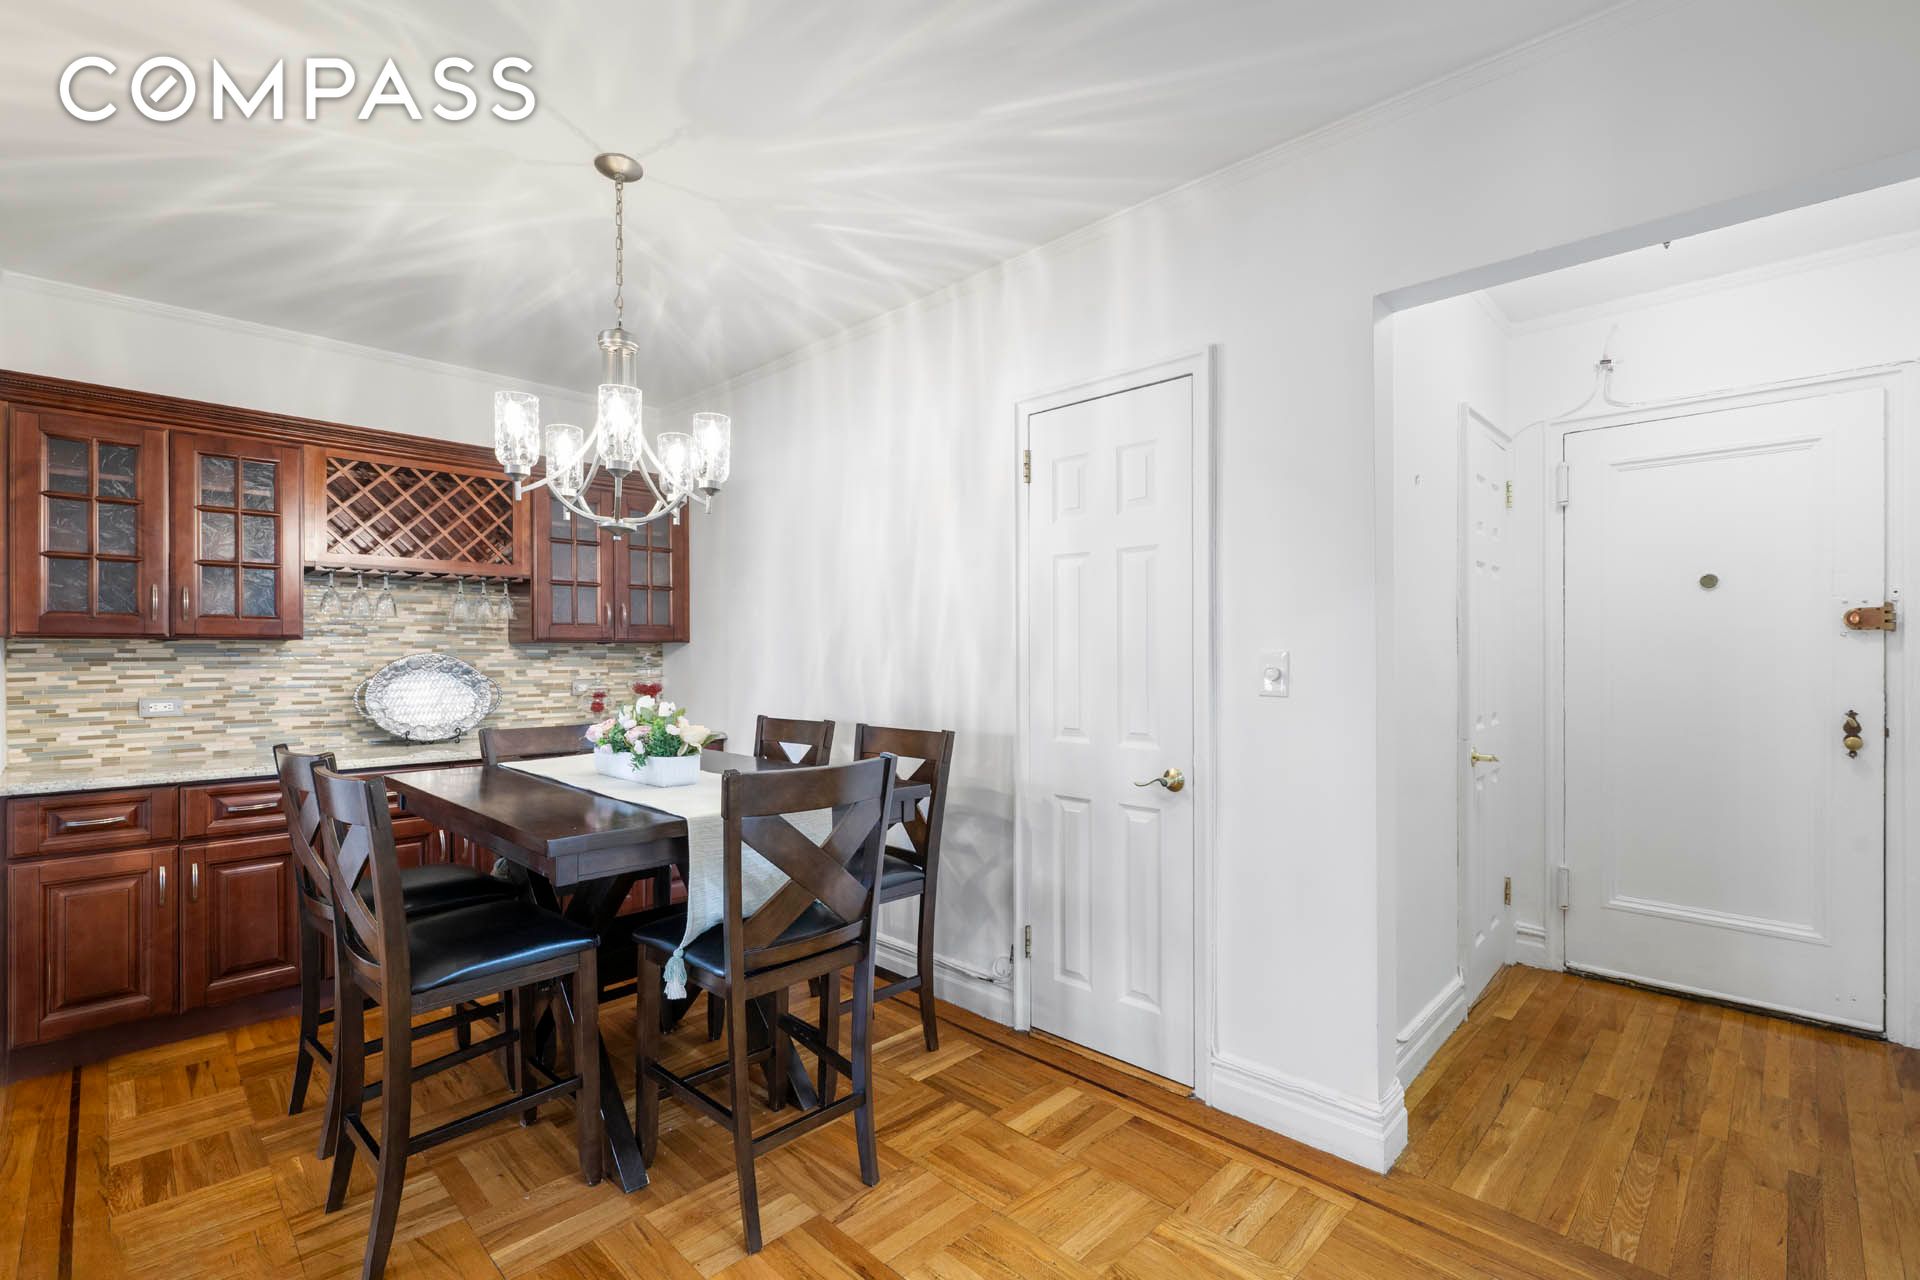
Dining area with dark wood cabinetry, a chandelier, and parquet flooring beside the apartment entry.
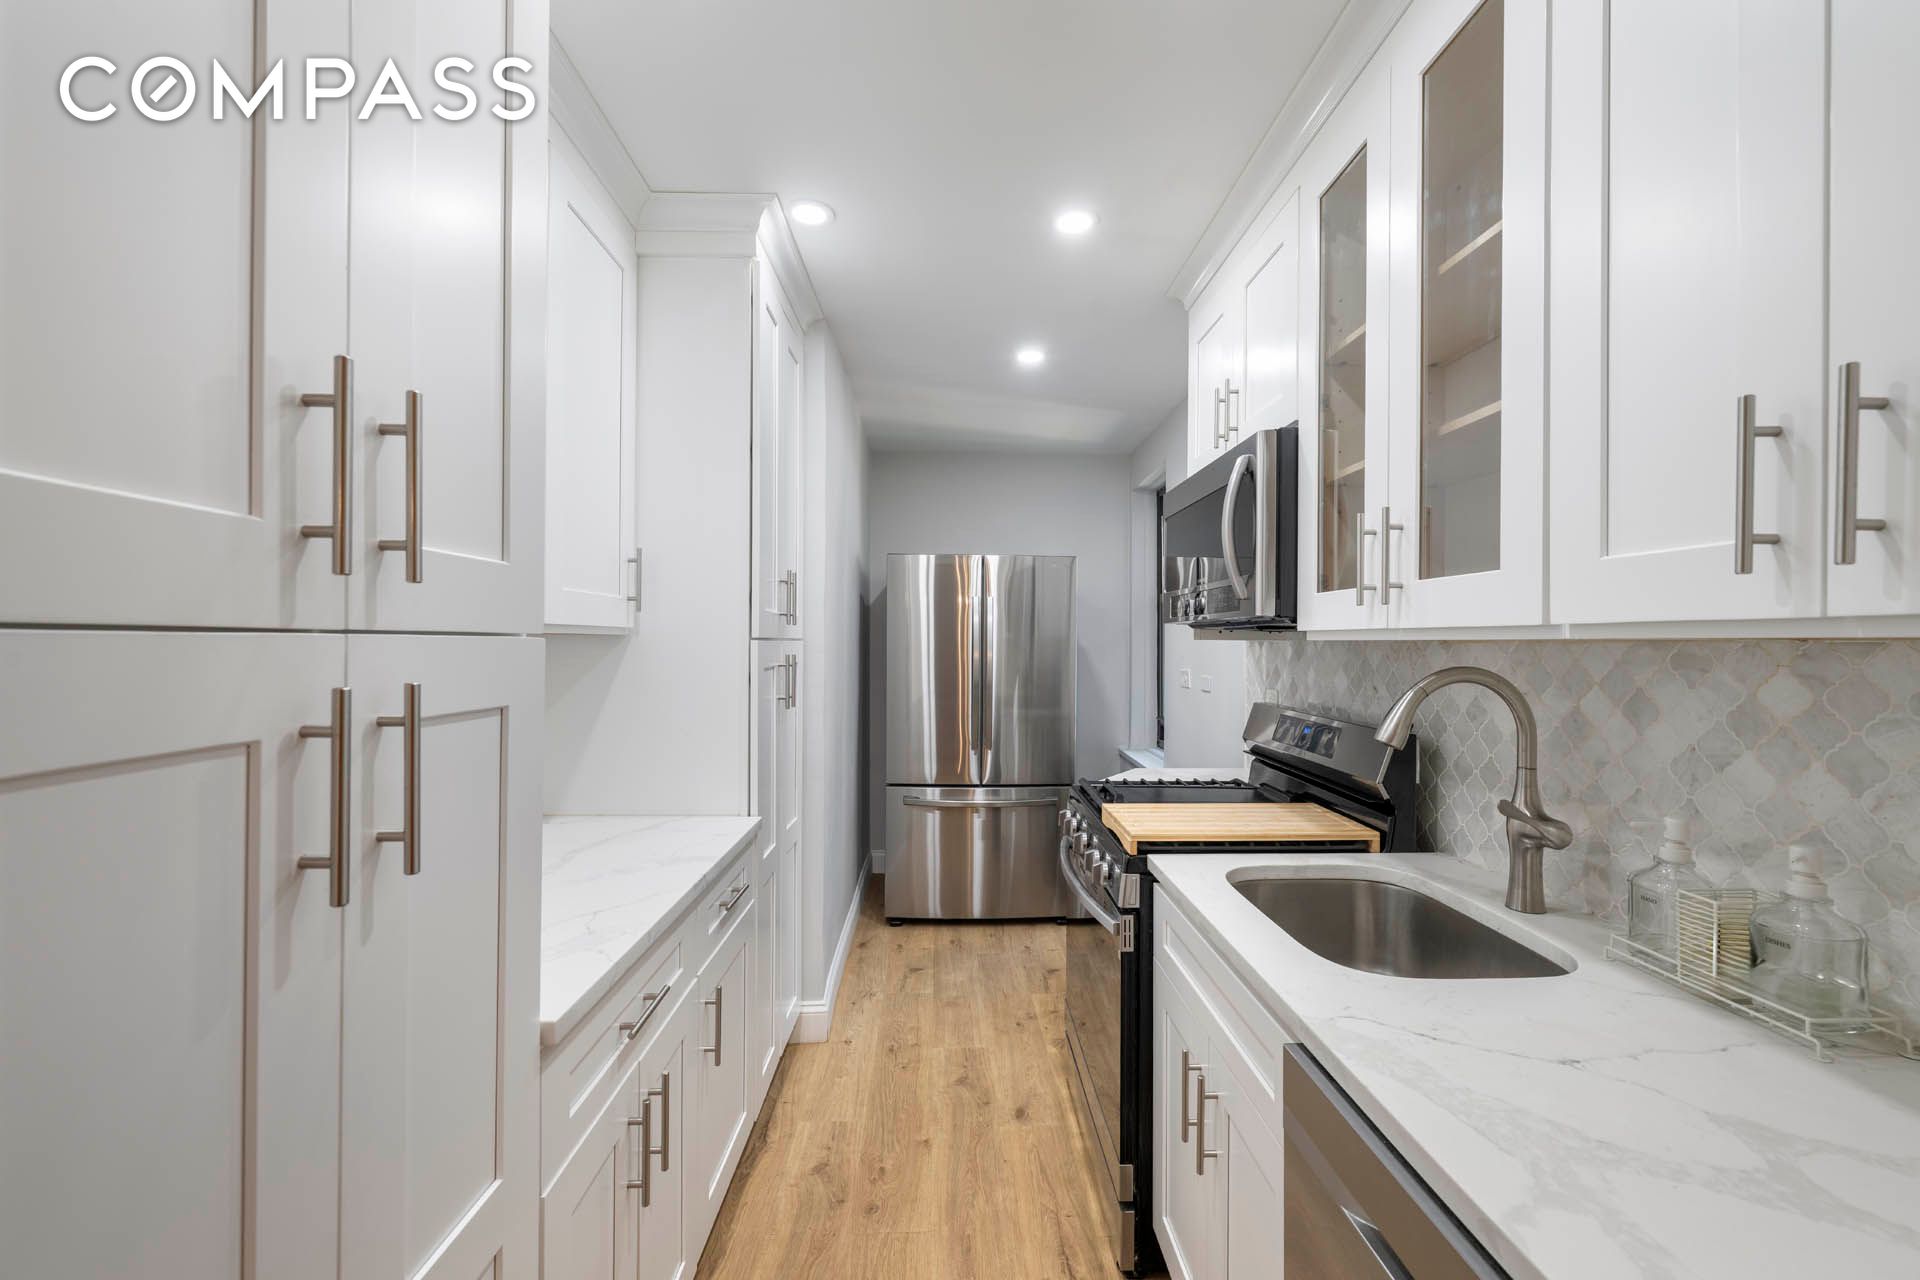
Renovated galley kitchen with white cabinets, stainless steel appliances, patterned tile backsplash, and wood floors.
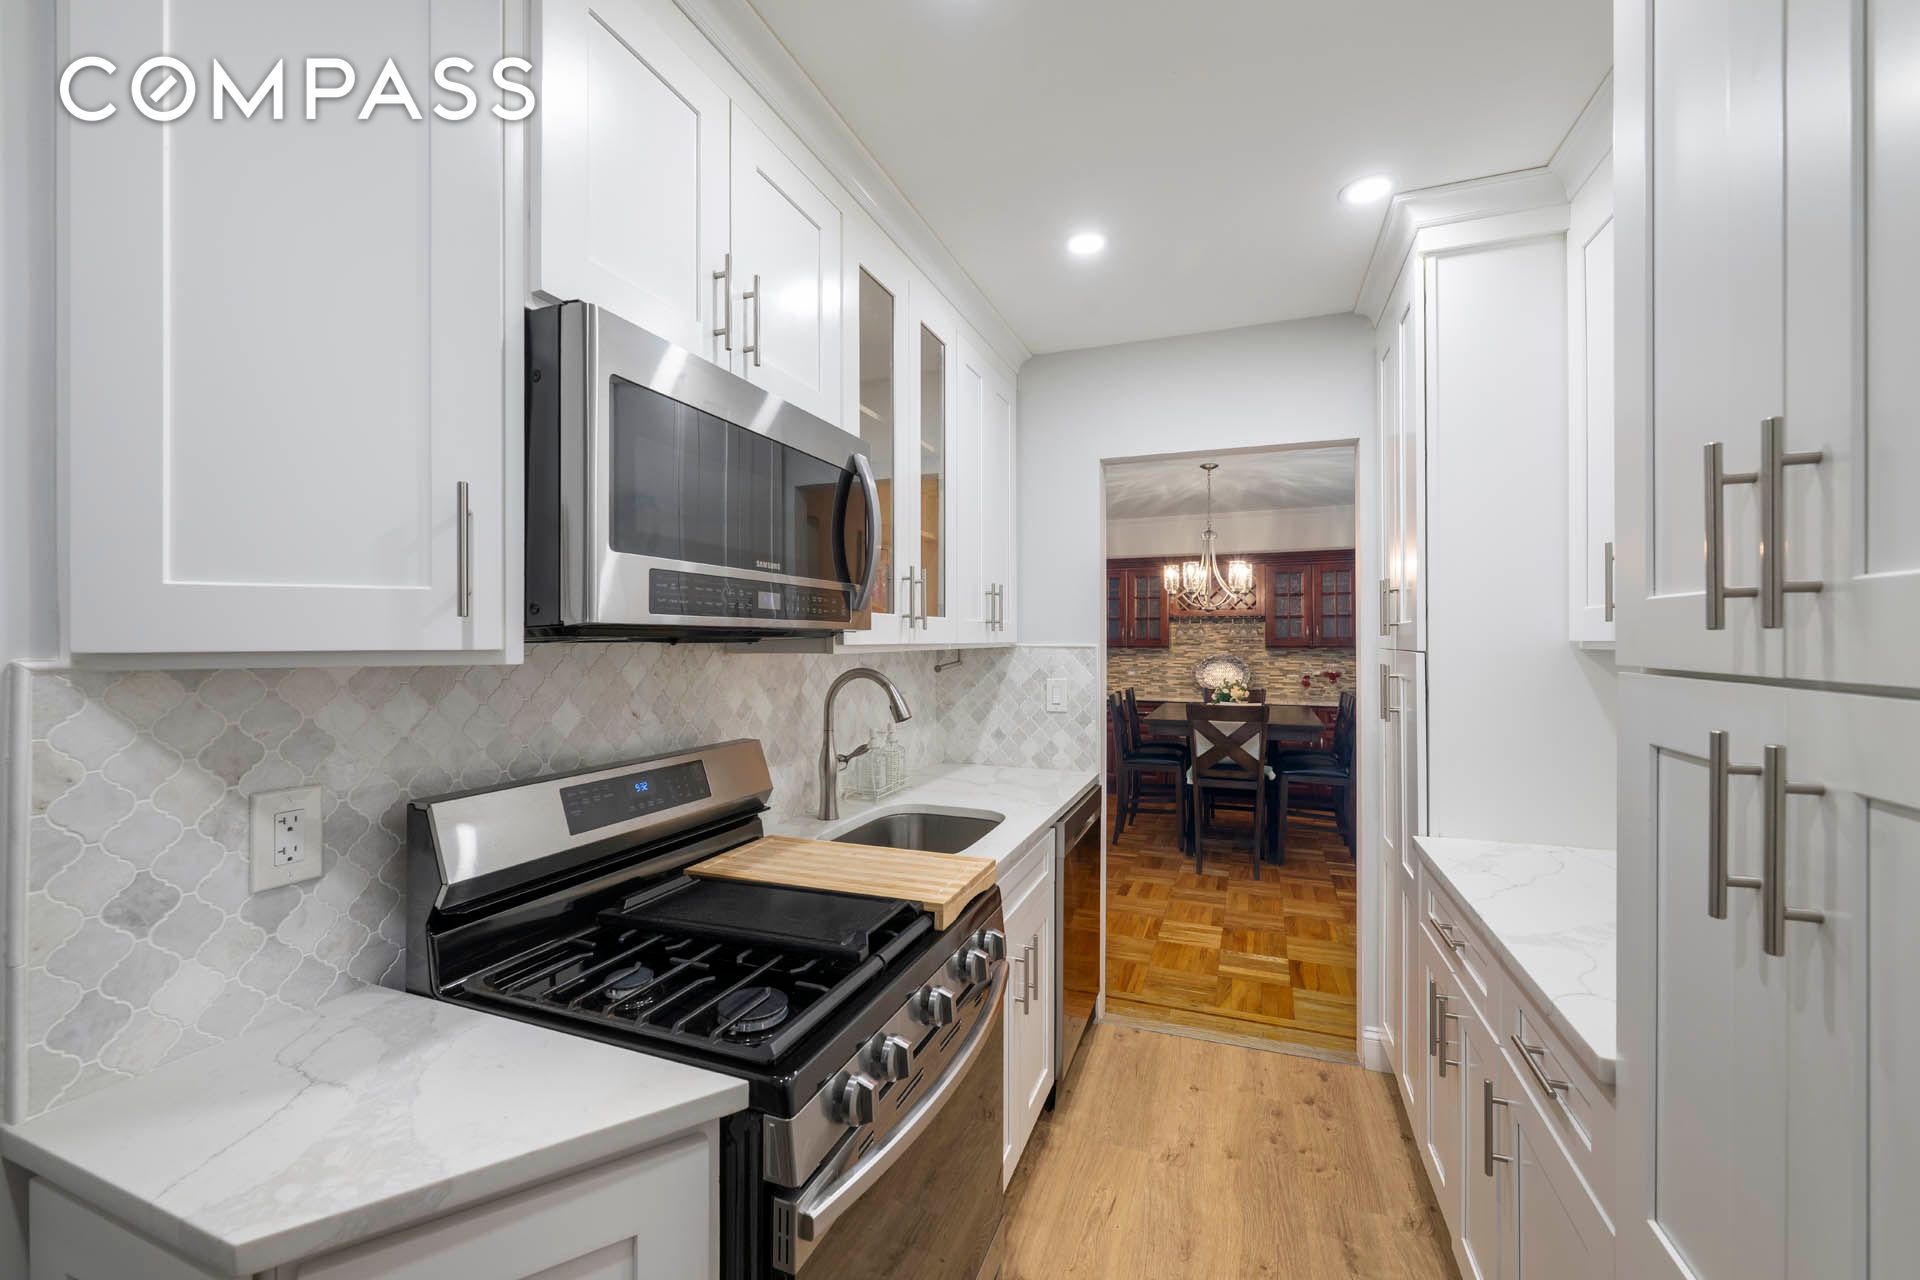
Galley kitchen with white cabinets and stainless appliances, opening onto a dining room.
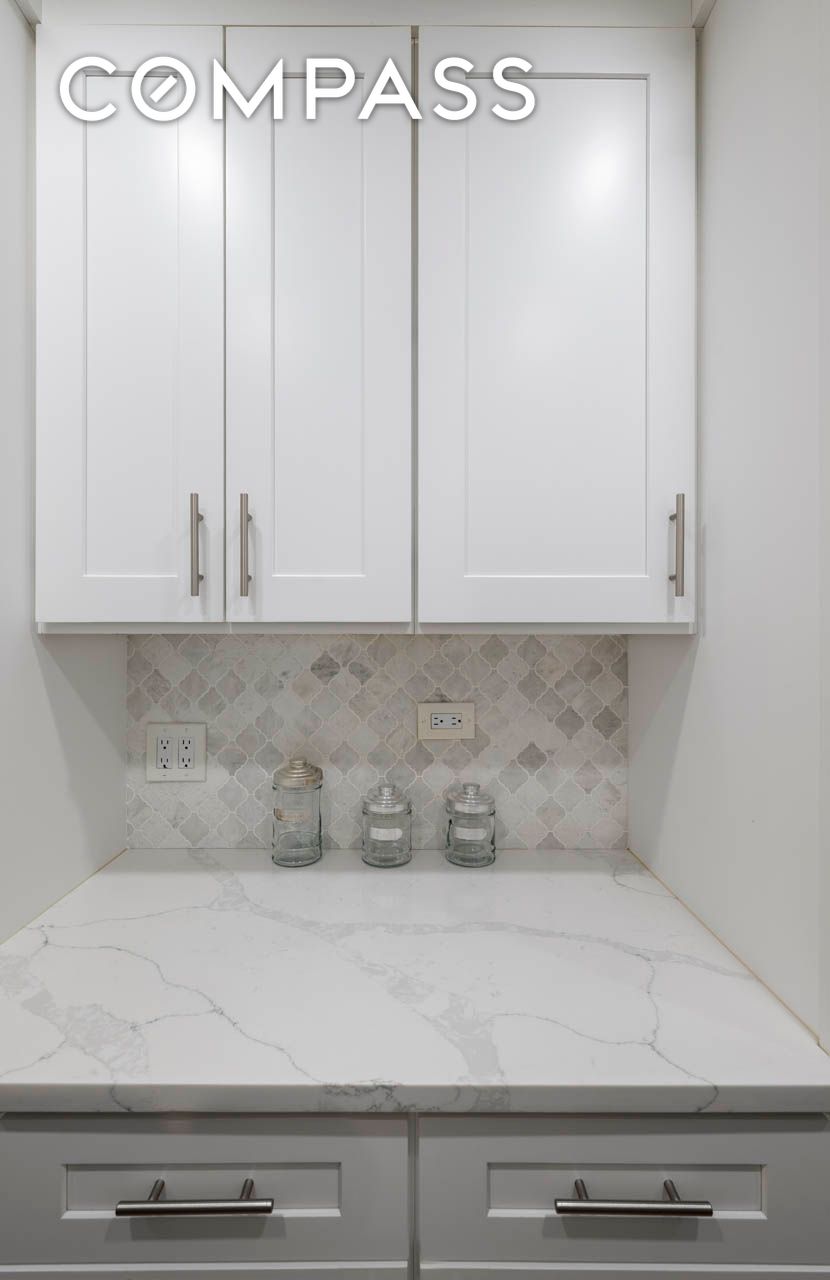
Kitchen counter with white shaker cabinets, veined stone countertop, patterned tile backsplash, and glass jars.
Bedroom with an ornate iron bed, wooden armoire, and polished hardwood floors.
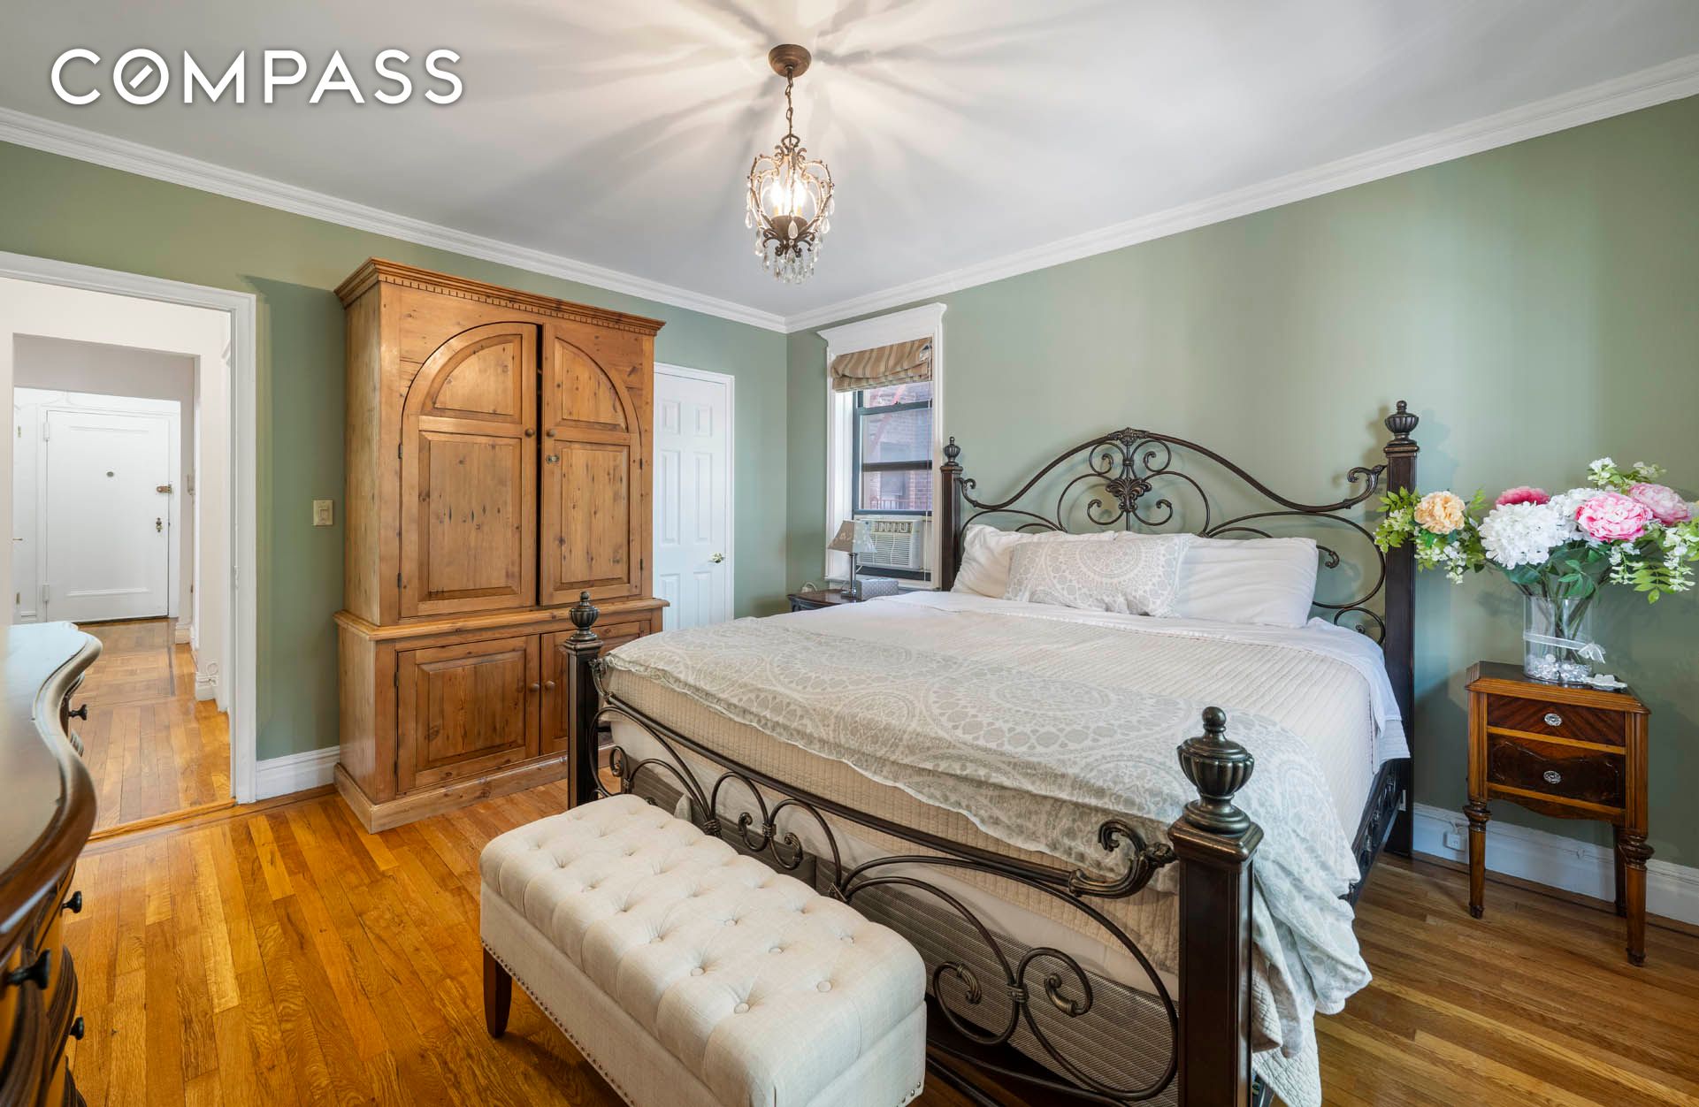
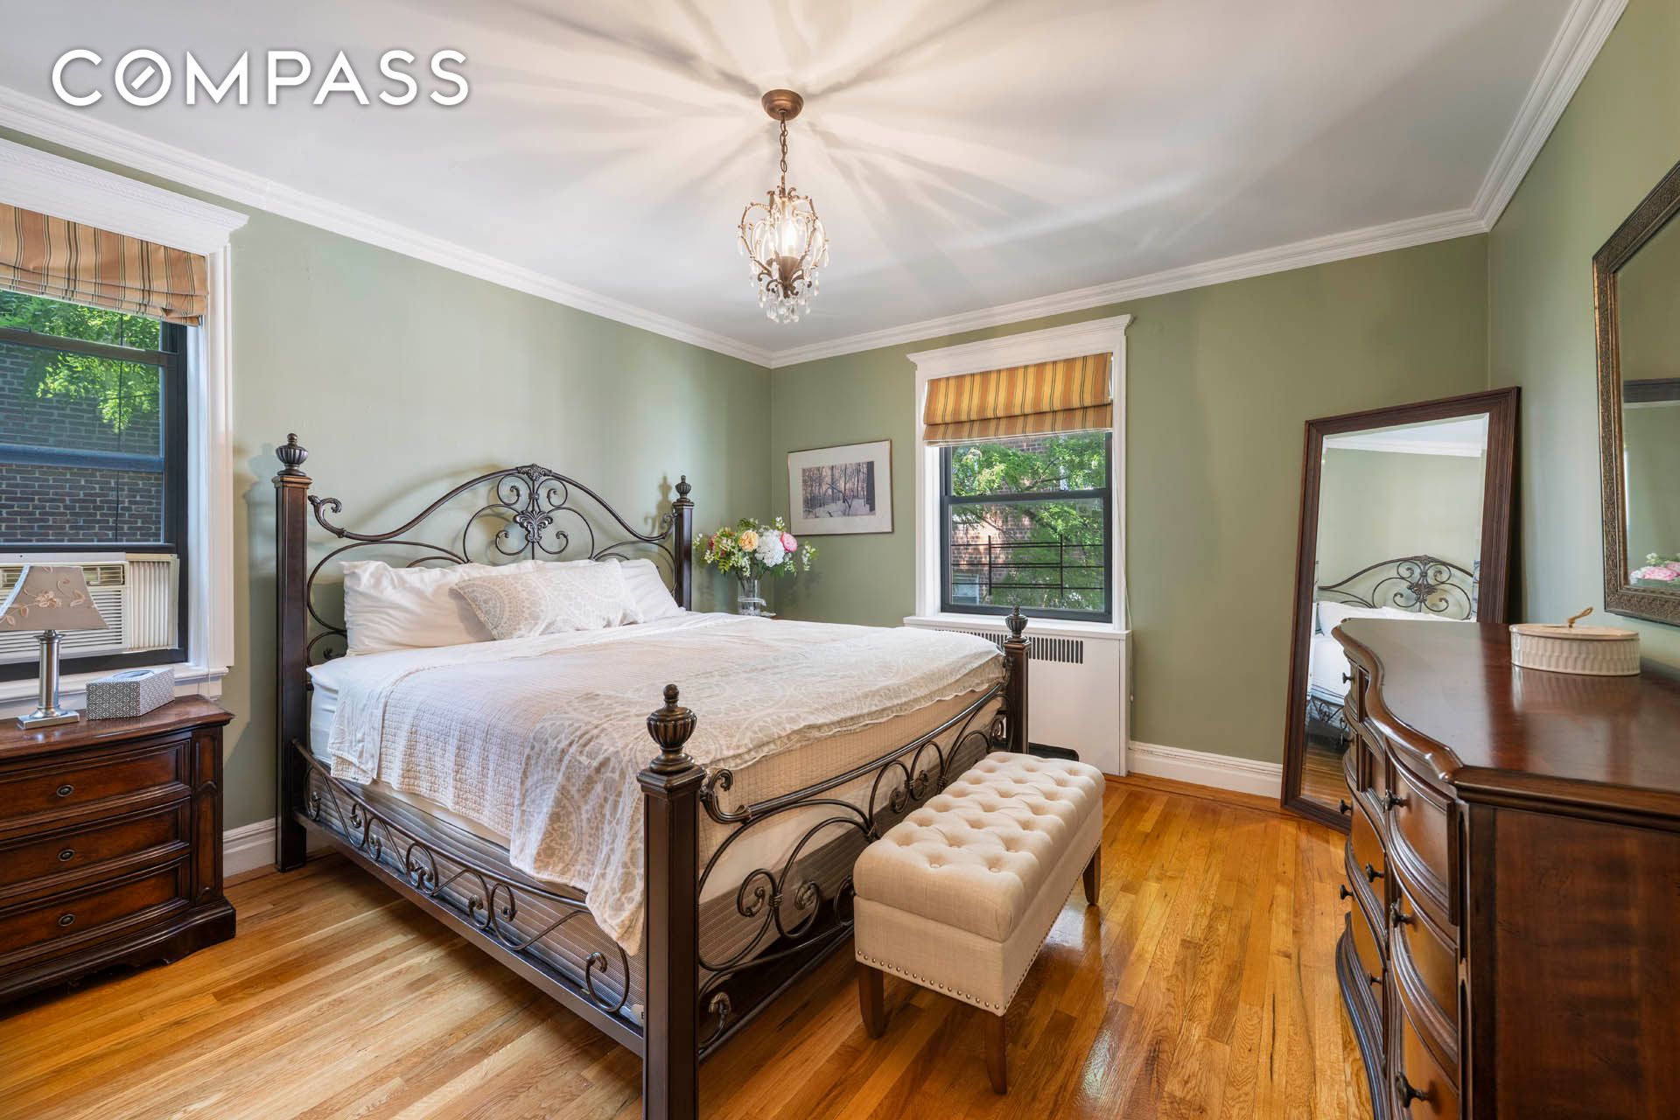
Bedroom with a wrought-iron bed, sage-green walls, striped window shades, and polished hardwood floors.
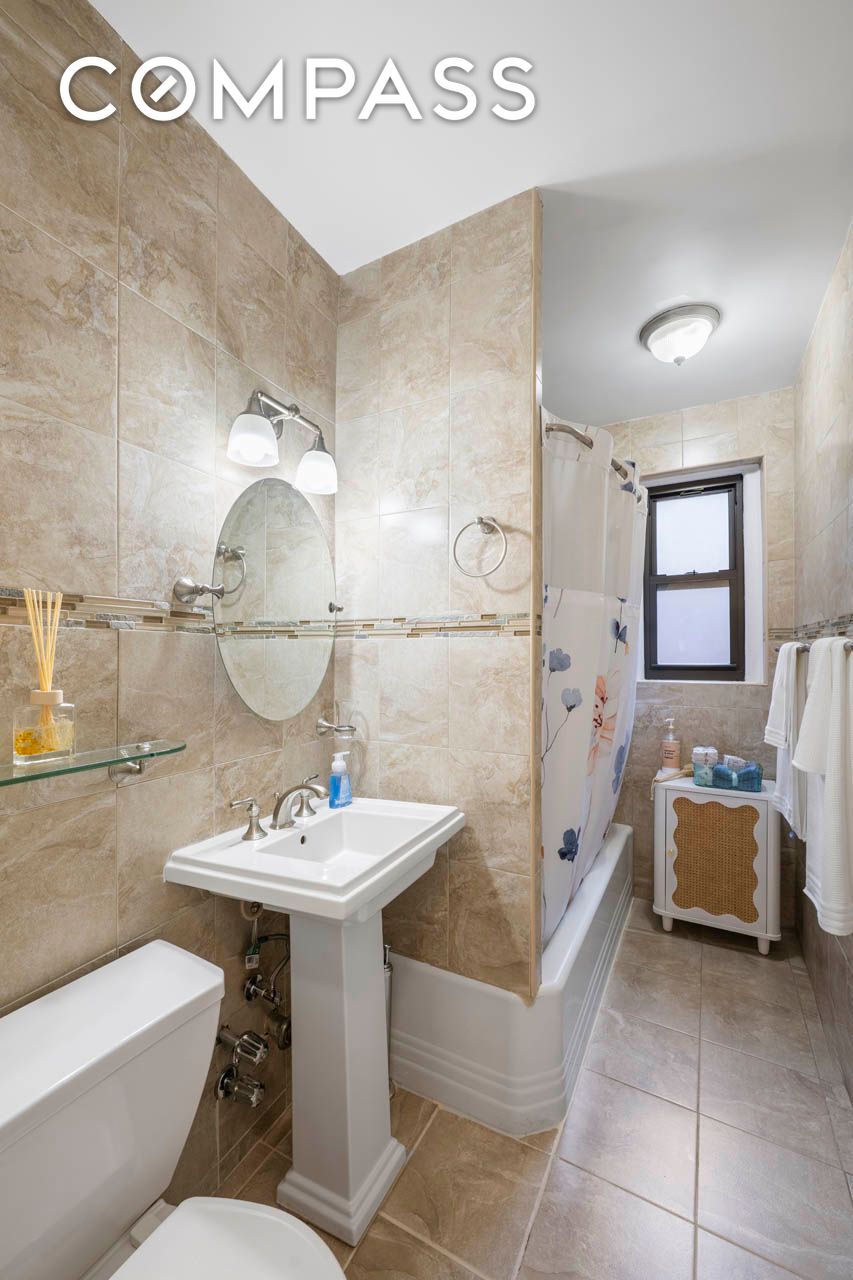
Bathroom with beige tiled walls, pedestal sink, and floral shower curtain beside a window.
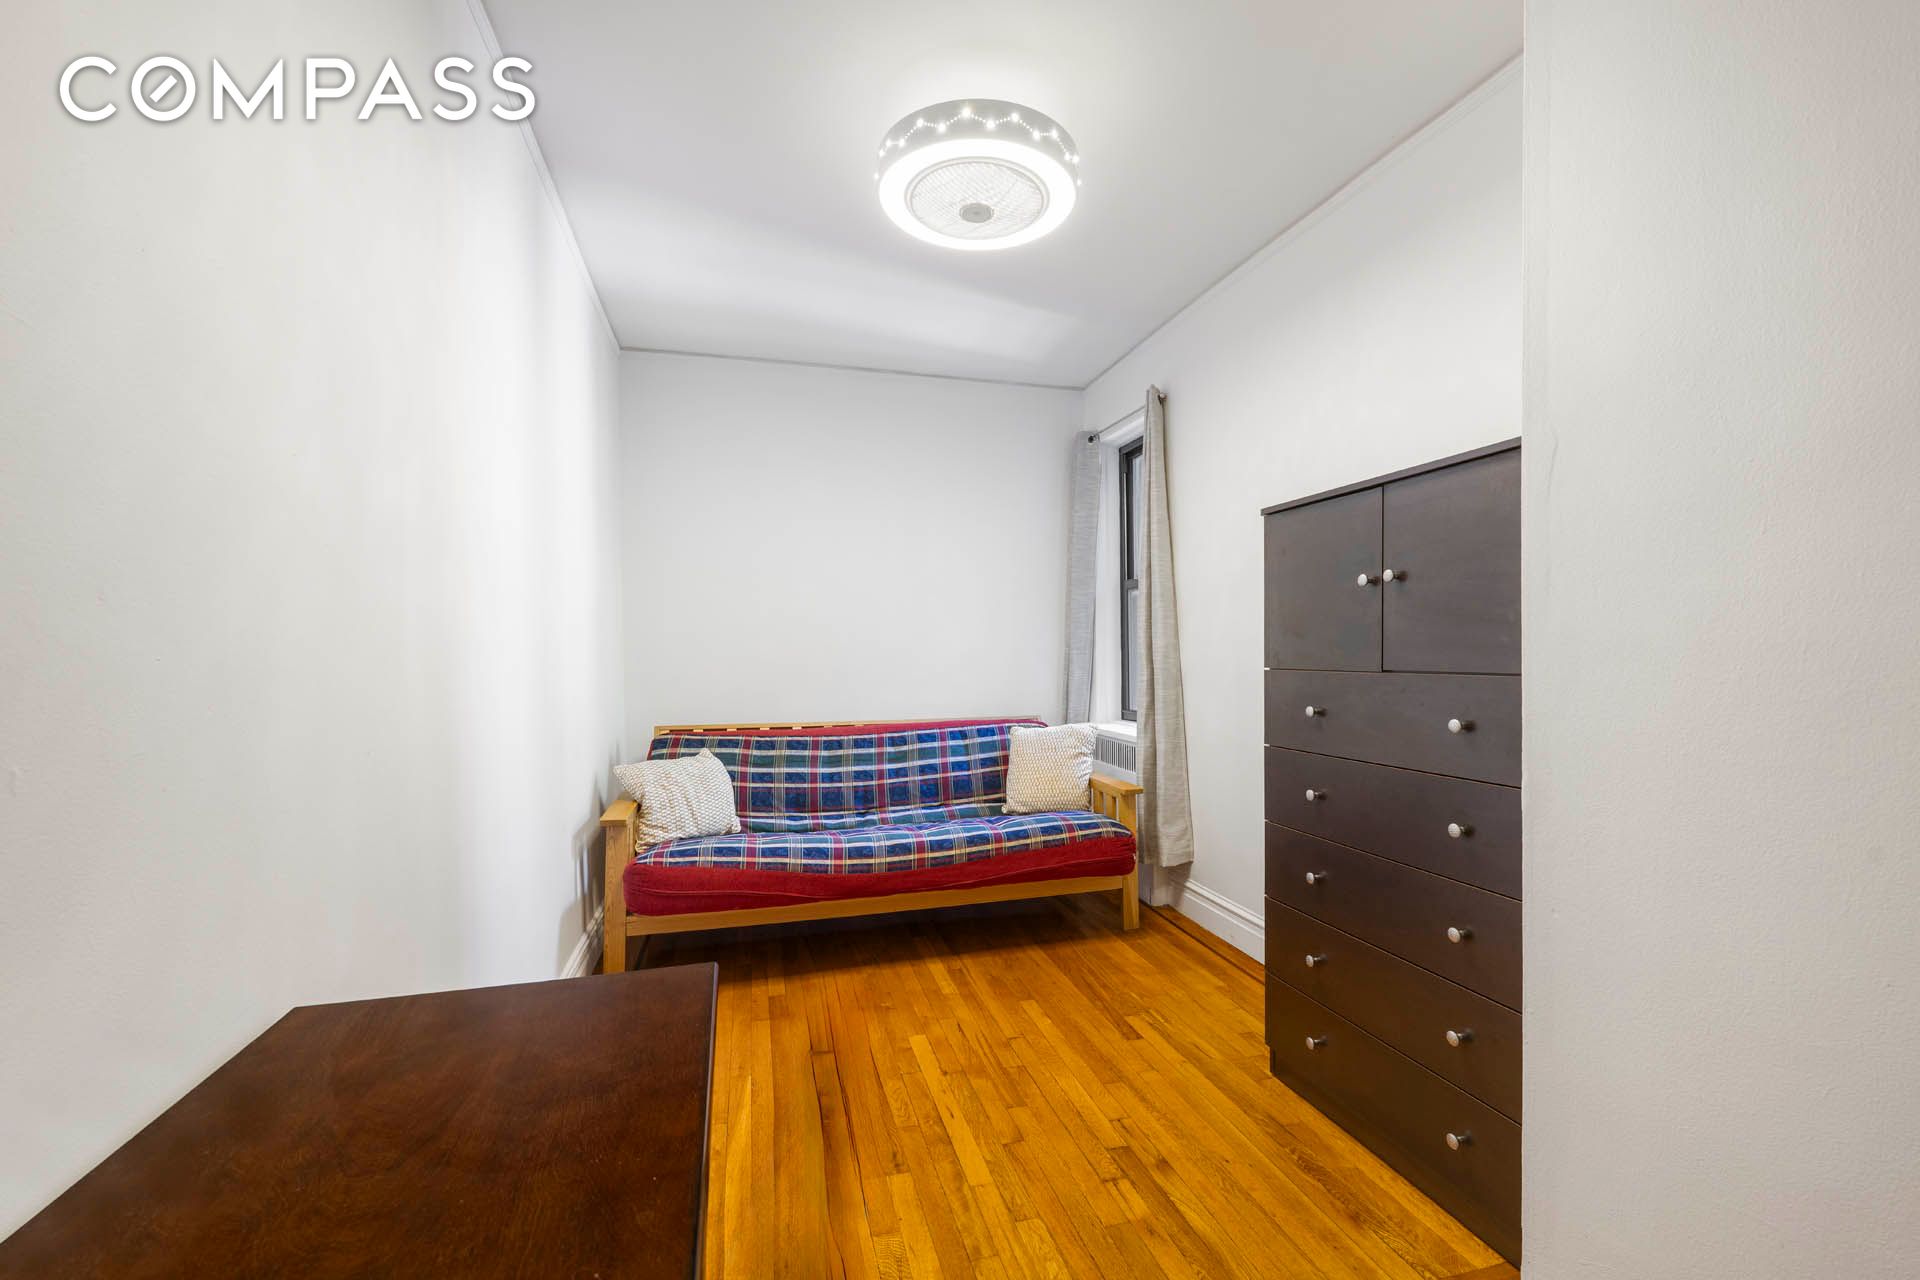
Narrow bedroom with a plaid futon, tall dresser, and polished hardwood floors.
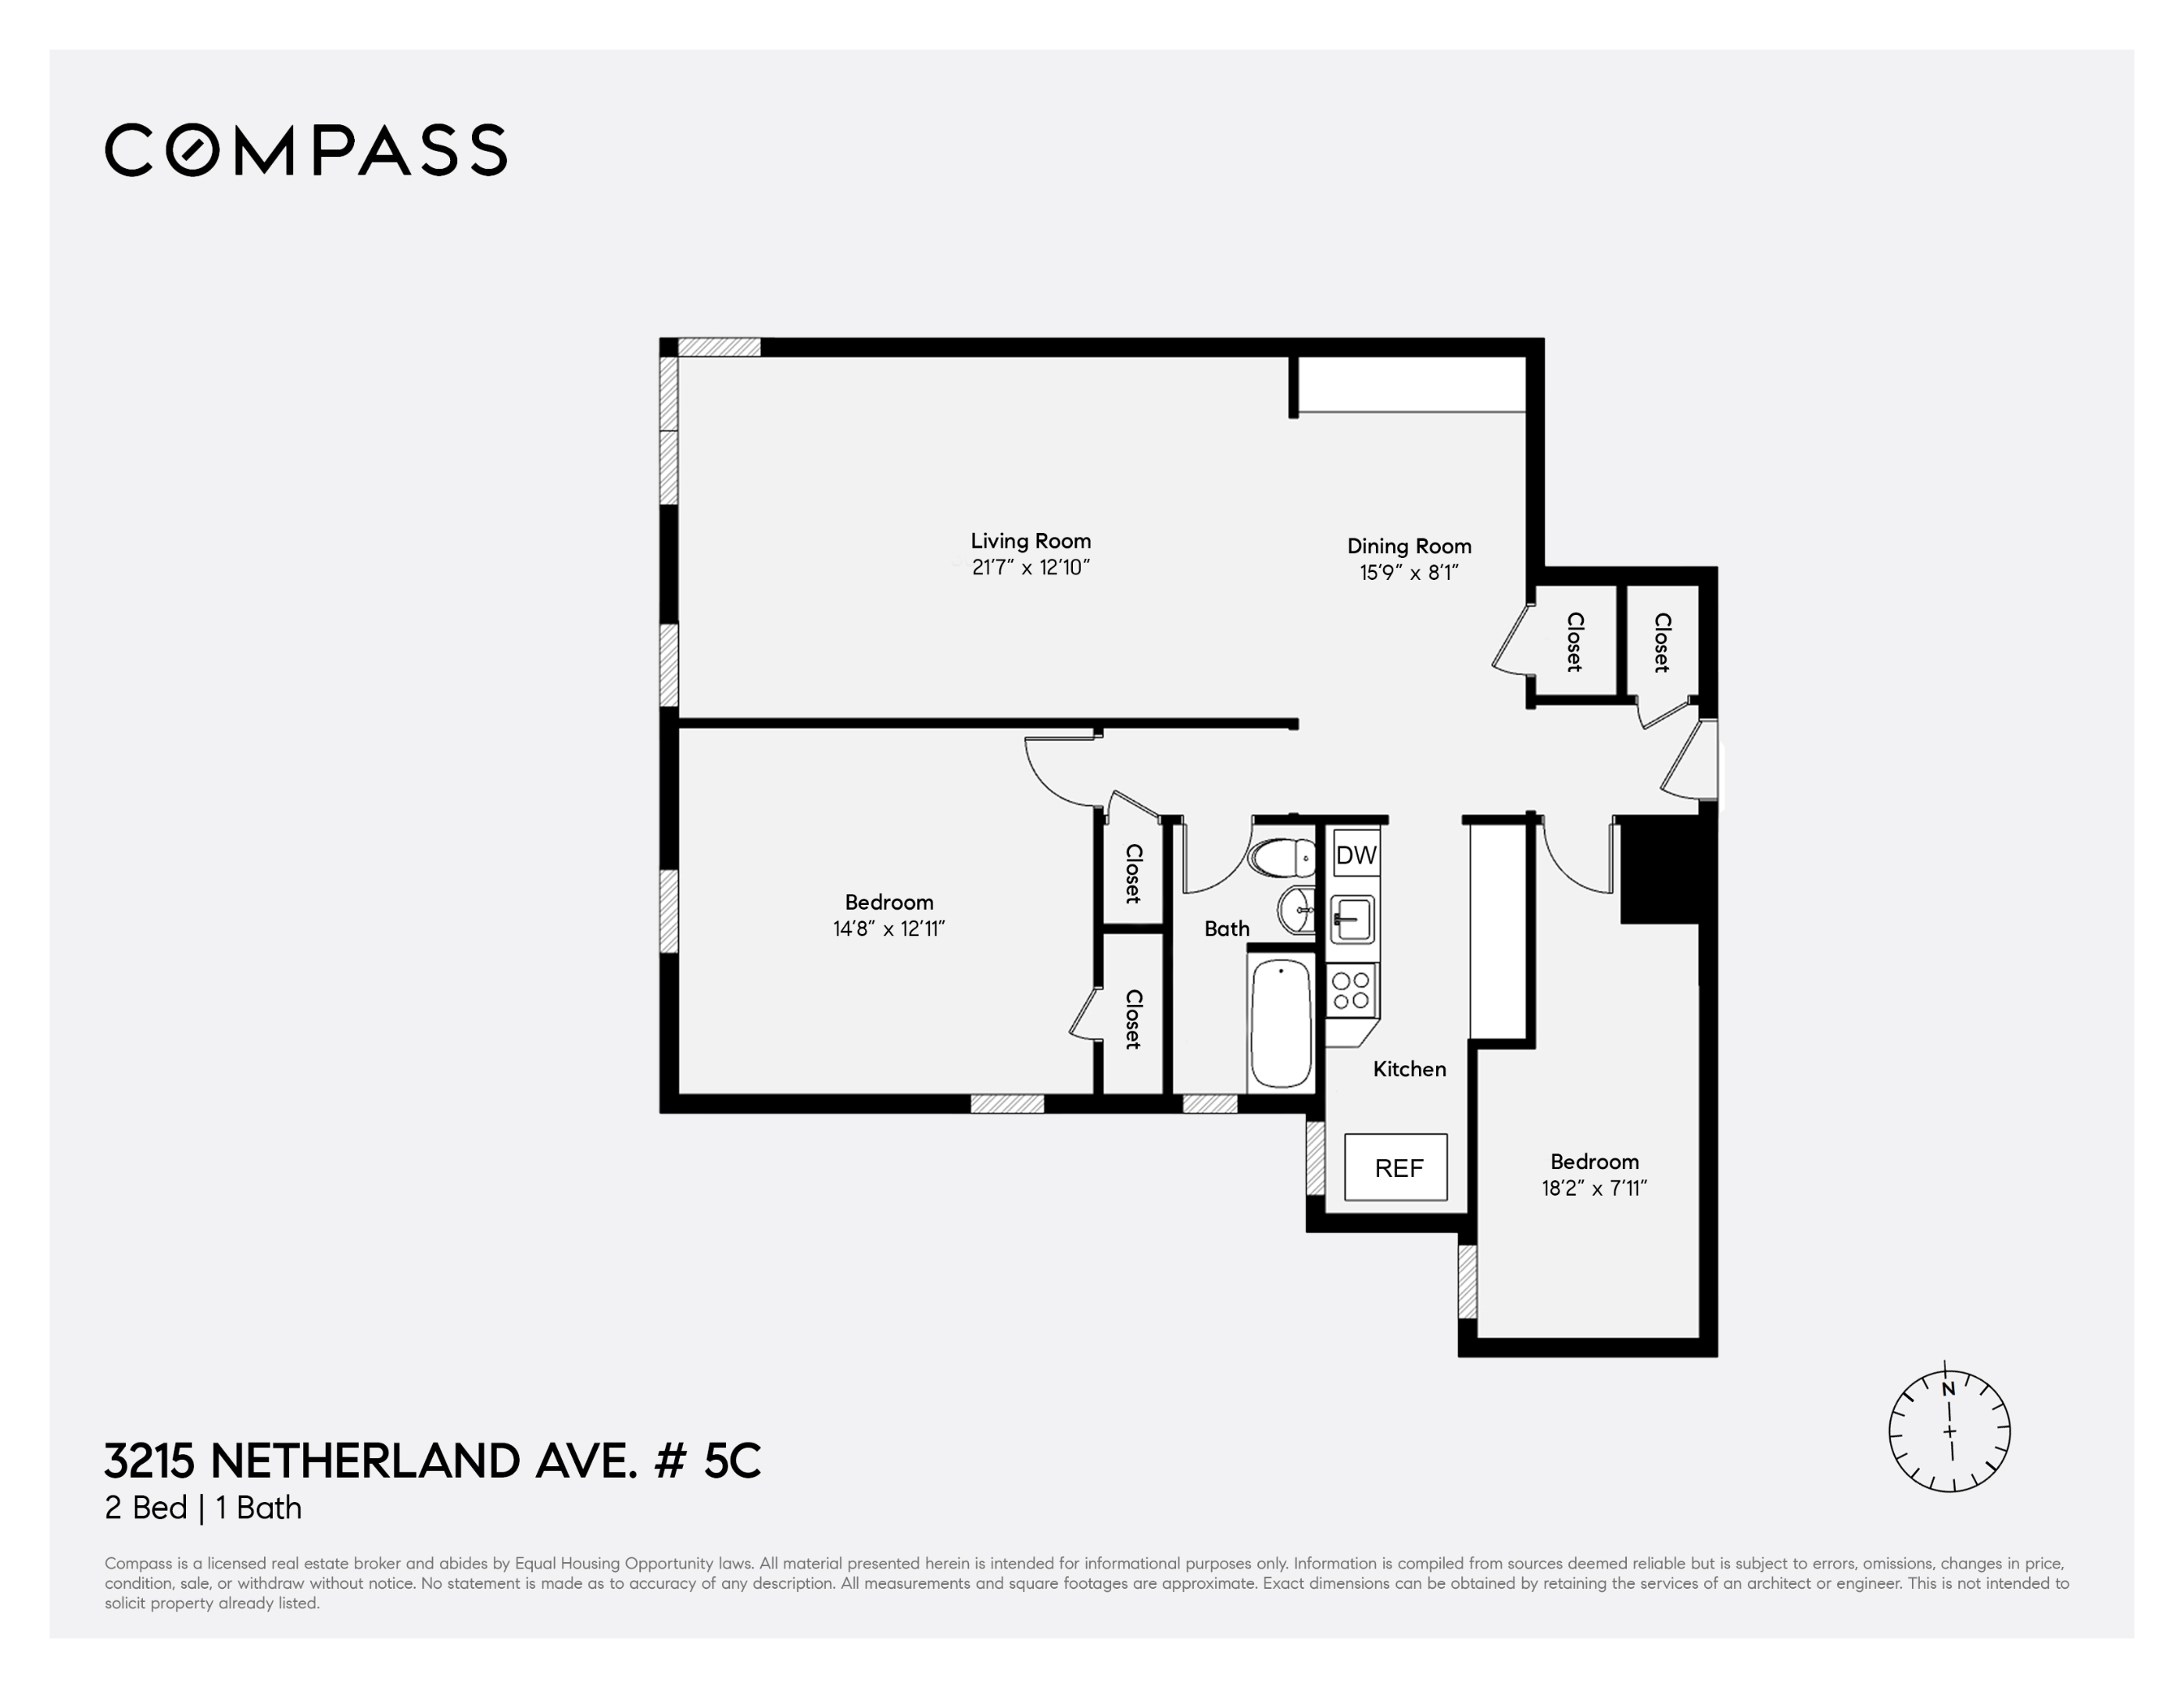
Floor plan for a two-bedroom, one-bath apartment with labeled rooms and dimensions.
SEE ALL PHOTOS
Furnished living room with parquet floors, a brown leather sectional, and a wall-mounted television.
Living room with a brown sectional, parquet floors, ceiling fan, and adjoining dining area.
Furnished living room with a brown sectional, parquet floors, and two windows.
Open dining and living area with parquet floors, dark wood kitchen cabinets, and a brown sofa.
Dining area with dark wood cabinetry, a set dining table, and a chandelier.
Dining area with dark wood cabinetry, a chandelier, and parquet flooring beside the apartment entry.
Renovated galley kitchen with white cabinets, stainless steel appliances, patterned tile backsplash, and wood floors.
Galley kitchen with white cabinets and stainless appliances, opening onto a dining room.
Kitchen counter with white shaker cabinets, veined stone countertop, patterned tile backsplash, and glass jars.
Bedroom with an ornate iron bed, wooden armoire, and polished hardwood floors.
Bedroom with a wrought-iron bed, sage-green walls, striped window shades, and polished hardwood floors.
Bathroom with beige tiled walls, pedestal sink, and floral shower curtain beside a window.
Narrow bedroom with a plaid futon, tall dresser, and polished hardwood floors.
Floor plan for a two-bedroom, one-bath apartment with labeled rooms and dimensions.
Pending

3215 Netherland Avenue 5C

3215 Netherland Avenue 5C, Bronx, NY 10463

$375,000
HUGE, almost 1,000sf, 2 Bedroom / 1 Bath Apartment in Riverdale

Discover the perfect blend of classic charm and modern convenience in this beautifully maintained 2-bedroom, 1-bathroom apartment, ideally located in the heart of Riverdale. This inviting space offers a host of desirable features and amenities for comfortable urban living.

PRIME LOCATION: Centrally located in town, with easy walking access to the 1 subway train and buses for a seamless commute.

BEAUTIFULLY MAINTAINED / RENOVATED: Thoughtfully updated to preserve its classic charm while offering modern comforts.
- Crown Molding: Elegant crown molding adds a touch of sophistication to the living spaces.
- Separate Dining Room: Features a built-in bar/credenza for added storage and entertaining ease.
- Original Hardwood Floors: Stunning original hardwood floors with intricate trim detail throughout the apartment.

APARTMENT FEATURES:
- HIGH CEILINGS: Enjoy a spacious and airy feel with high ceilings in every room.
- WINDOW A/C: Equipped with window air conditioning units for your comfort during warmer months.
- CORNER UNIT: Benefit from additional natural light and privacy in this desirable corner unit.

BUILDING FEATURES:

- LIVE IN SUPER: A dedicated live-in superintendent ensures the building is well-maintained and any issues are promptly addressed. (He's truly one of the best.)

- OUTDOOR GARDEN SPACE: Relax and unwind in the shared outdoor garden area, perfect for enjoying fresh air and nature.
- LAUNDRY: Laundry Room in basement. Also, washer/dryers can be installed with board approval, offering added convenience.
- LOW MAINTENANCE: $836 plus a nominal assessment of $139 ending in May 2026 and can be credited at closing.
- PETS: Allowed
- GARAGE wait listed ($150)
- DOWN PAYMENT: 20% minimum required

This apartment offers a unique opportunity to enjoy the best of Riverdale living, including the BEST BAGELS IN ALL OF NYC! Easy Showings. Please email.
2
beds

1
bath

923 Sq.Ft. LIVING AREA

Claudine O'Rourke

Claudine O'Rourke

Features & Amenities

Interior

  • total bedrooms2
  • Total bathroom1
  • full bathroom1
  • Laundry room Building Washer Dryer Install Allowed, Common On Floor, Common Area, Laundry Room
  • Flooring Parquet
  • APPLIANCES Dryer, Washer
  • other interior Features Built-in Features, Crown Molding

Area & Lot

  • Status Pending
  • Living Area923 Sq.Ft.
  • MLS® IDRLS20033359
  • TypeCo-Op
  • YEAR BUILT1939

Exterior

  • STORIES6
  • AIR CONDITIONINGOther

Financial

  • Sales Price$375,000
  • Maintenance Fee $836/mo

Work With Claudine

Want a no B--S-- agent who knows her stuff and is nice?? Yah, nice. I love my job and I calculate debt to income ratios in my sleep! Nobody knows a co-op better than me. If you want someone shrewd who uses her kindness as a weapon, then I’m your girl.

Follow Me on Instagram