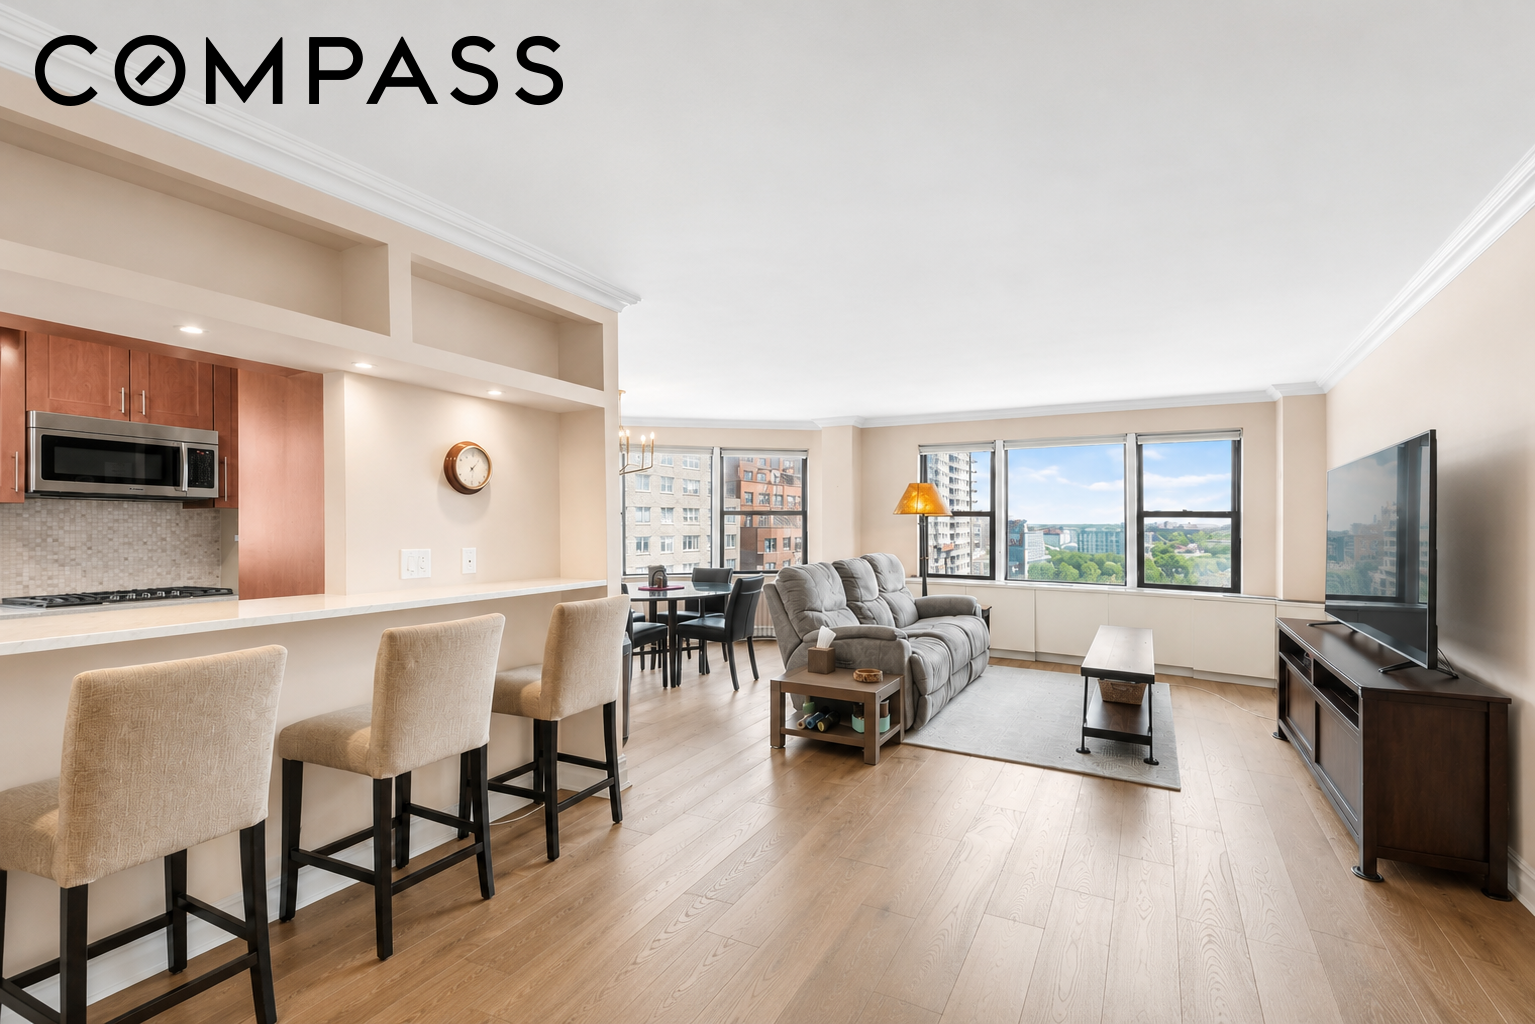

Open-plan apartment living room and kitchen with large windows overlooking city buildings and greenery.
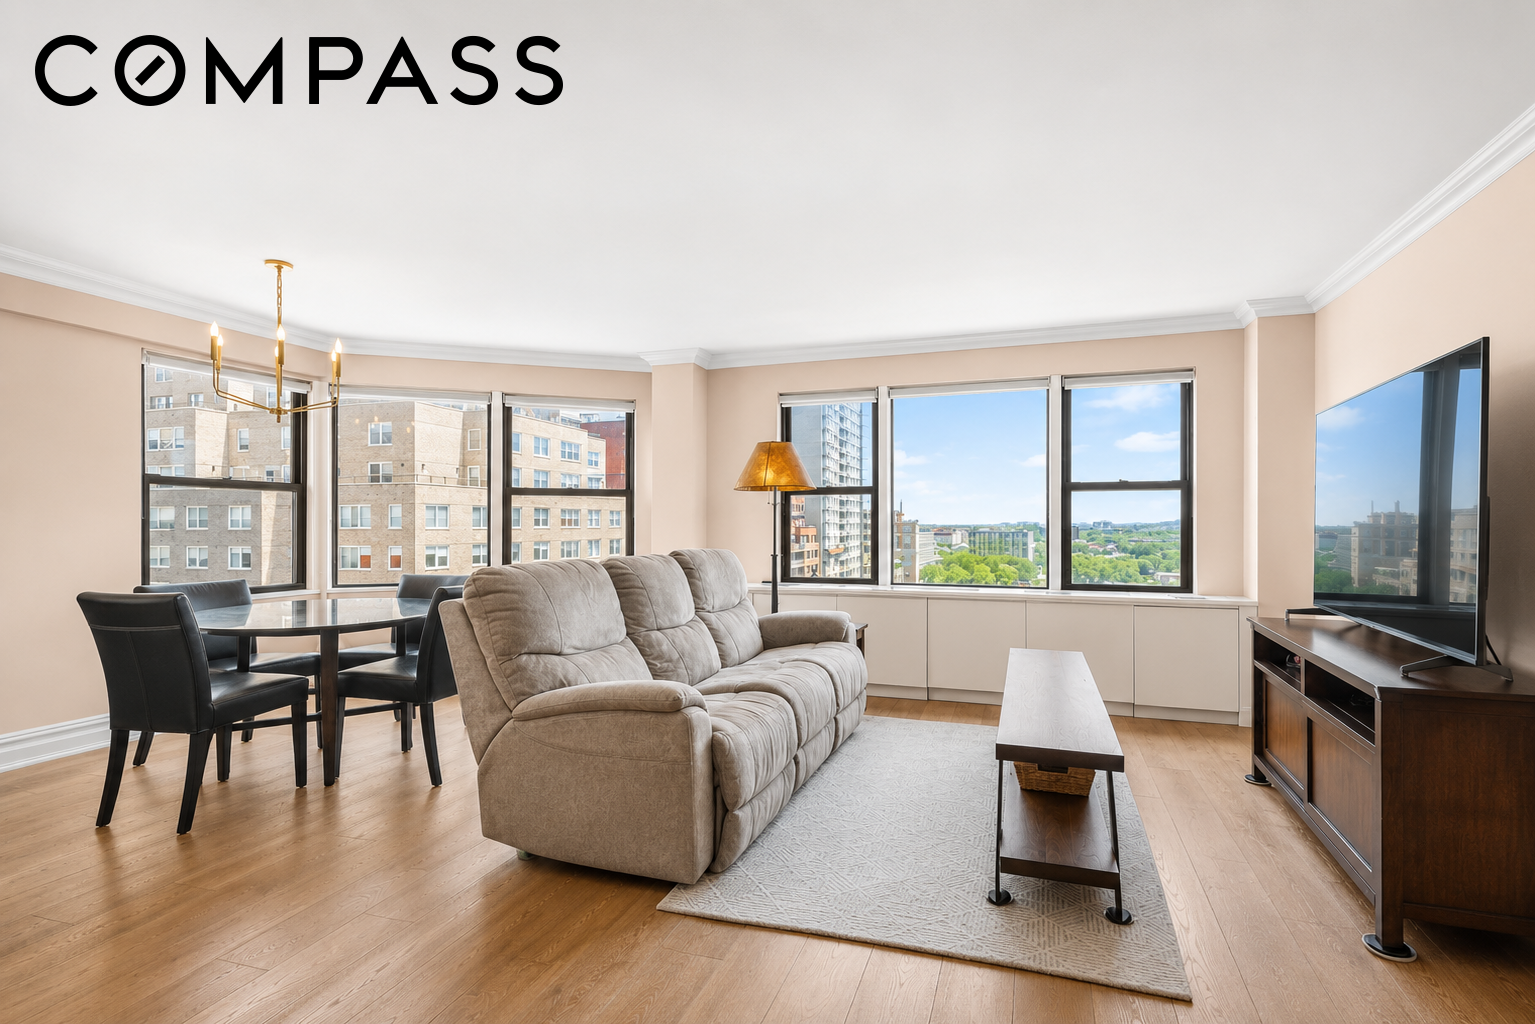
Furnished living and dining room with a gray sofa, hardwood floors, and large windows overlooking the city.
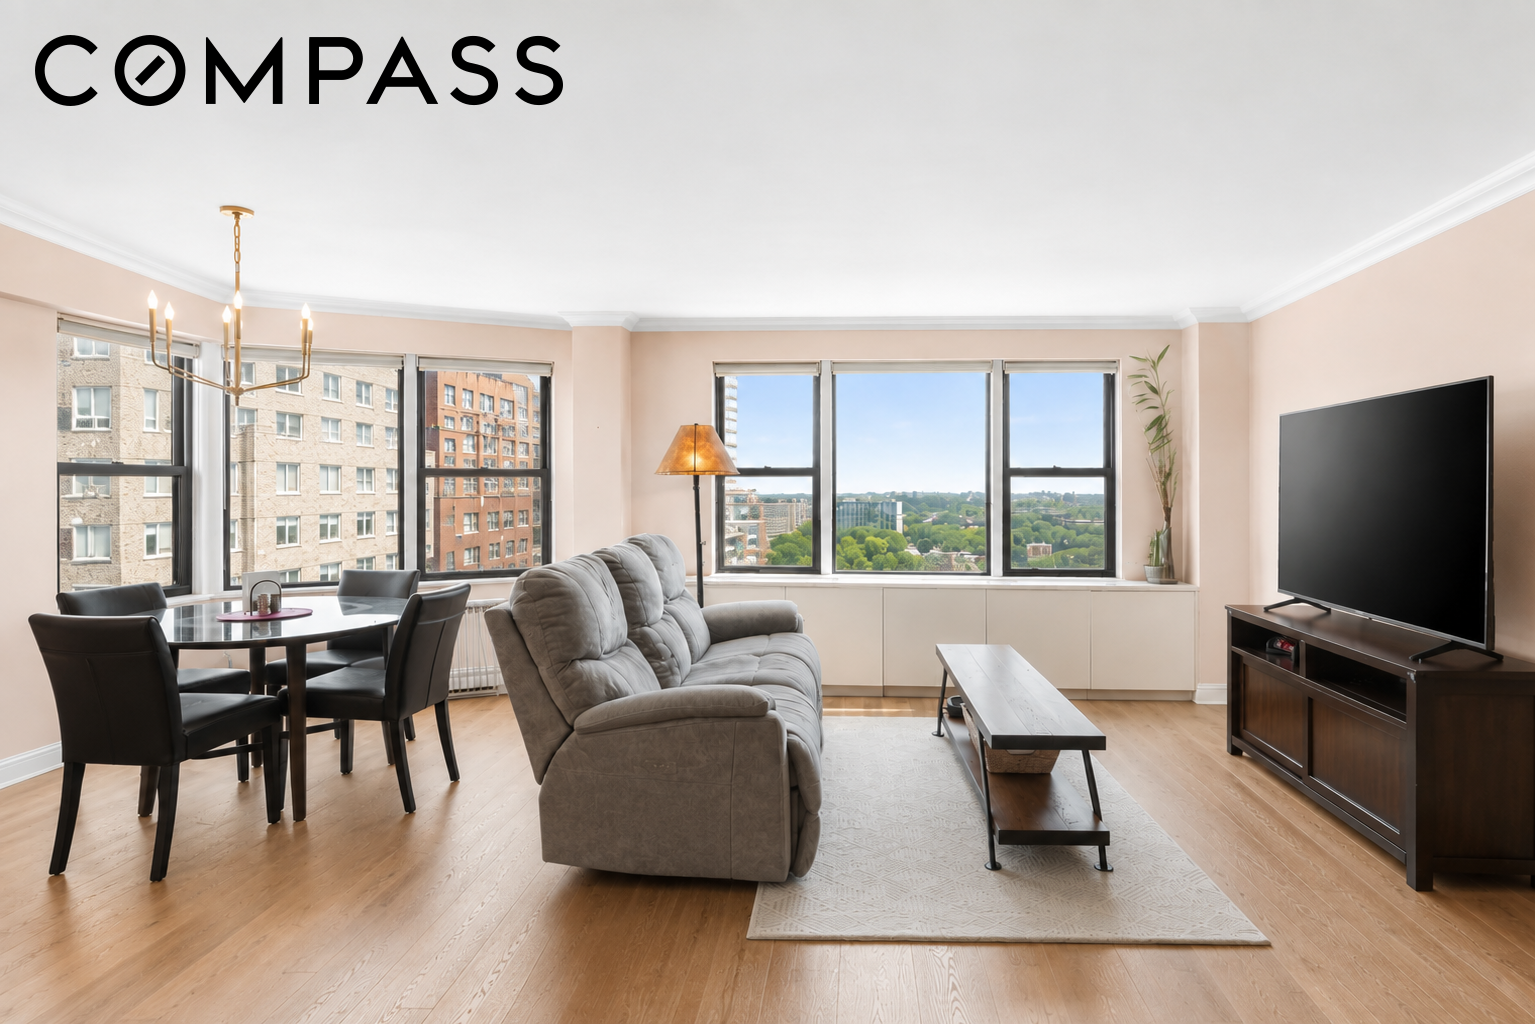
Living and dining room with large windows, hardwood floors, and views of buildings and green trees.
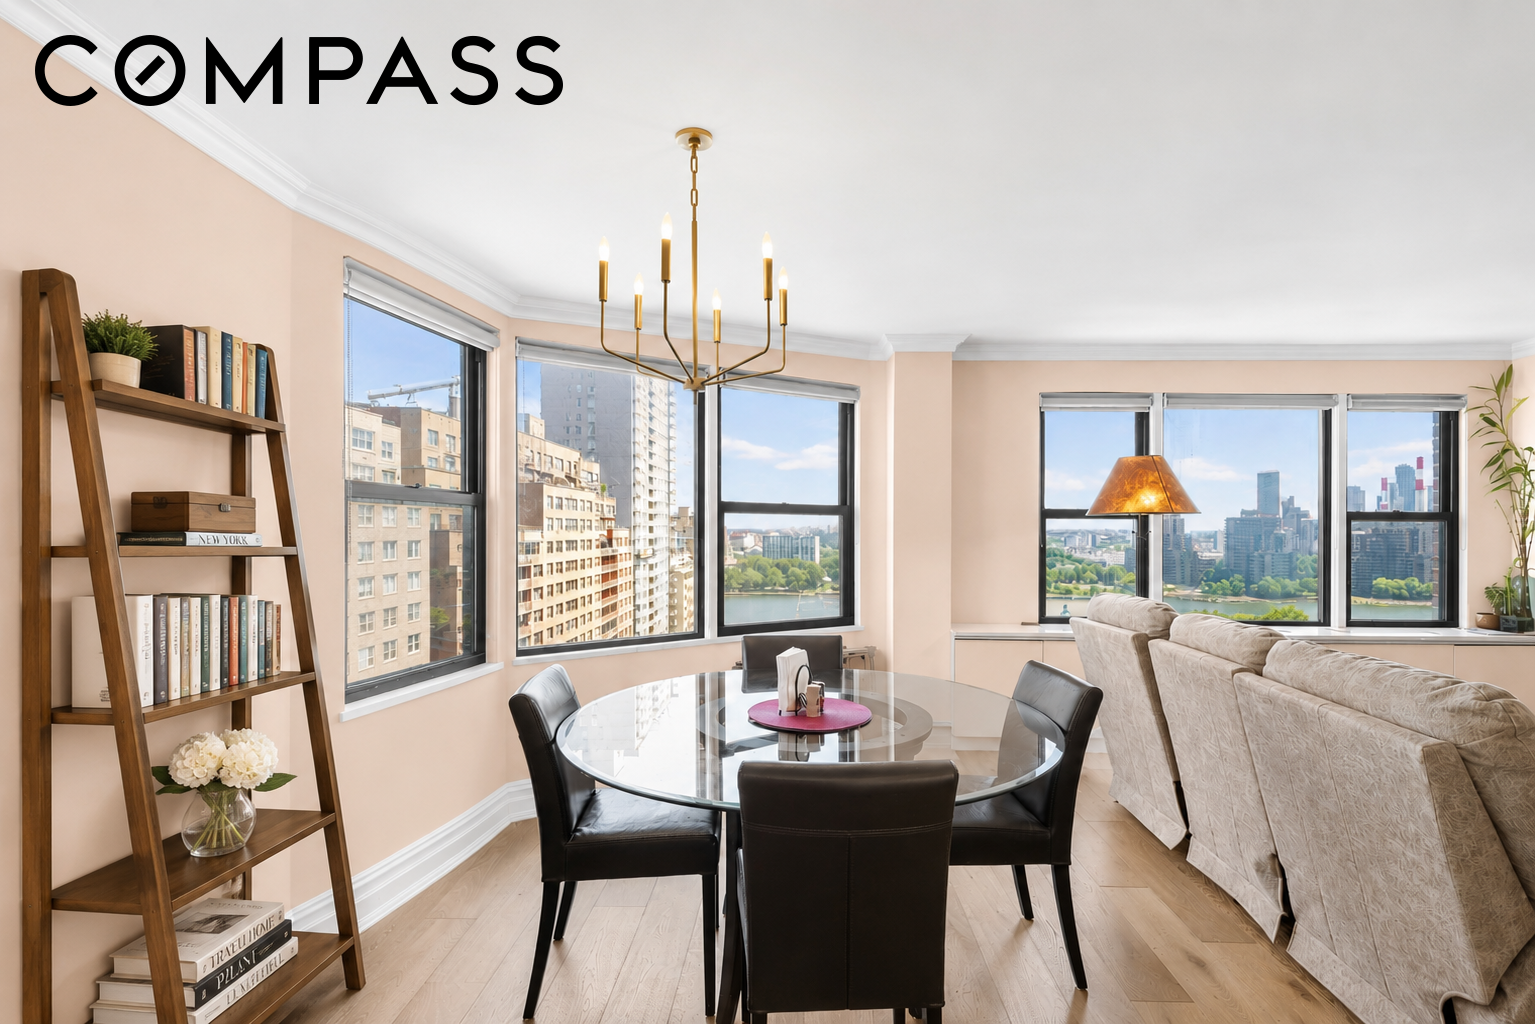
Living and dining area with a glass table and large windows overlooking the river and city.
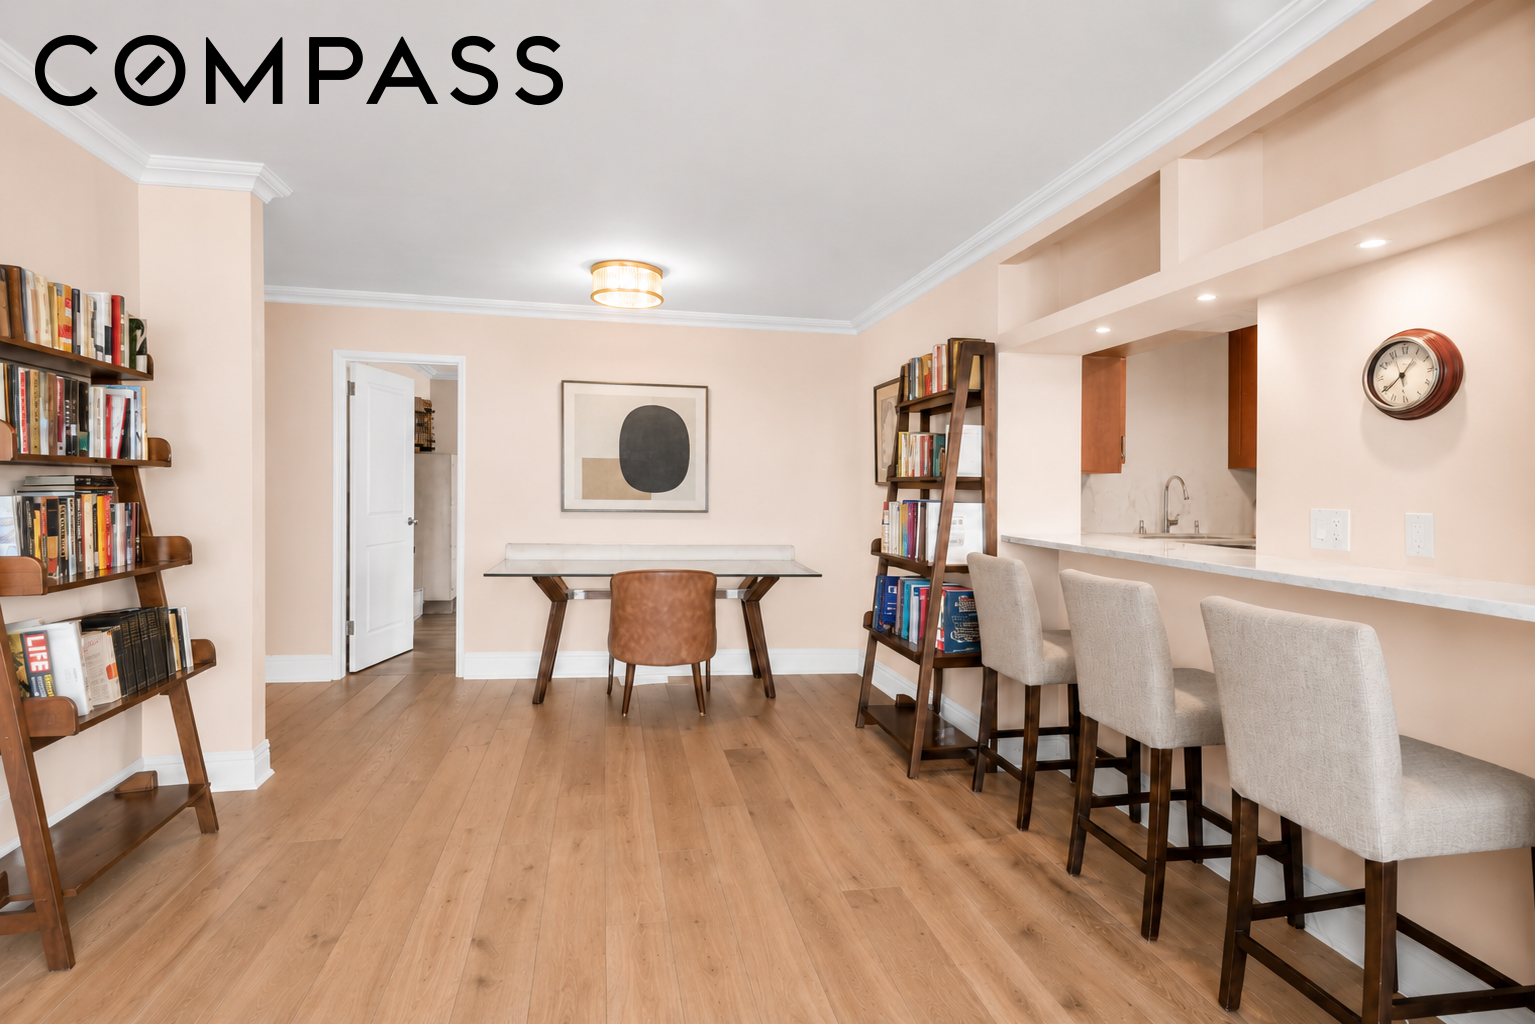
Dining area and kitchen with a breakfast bar, bookshelves, and warm wood floors.
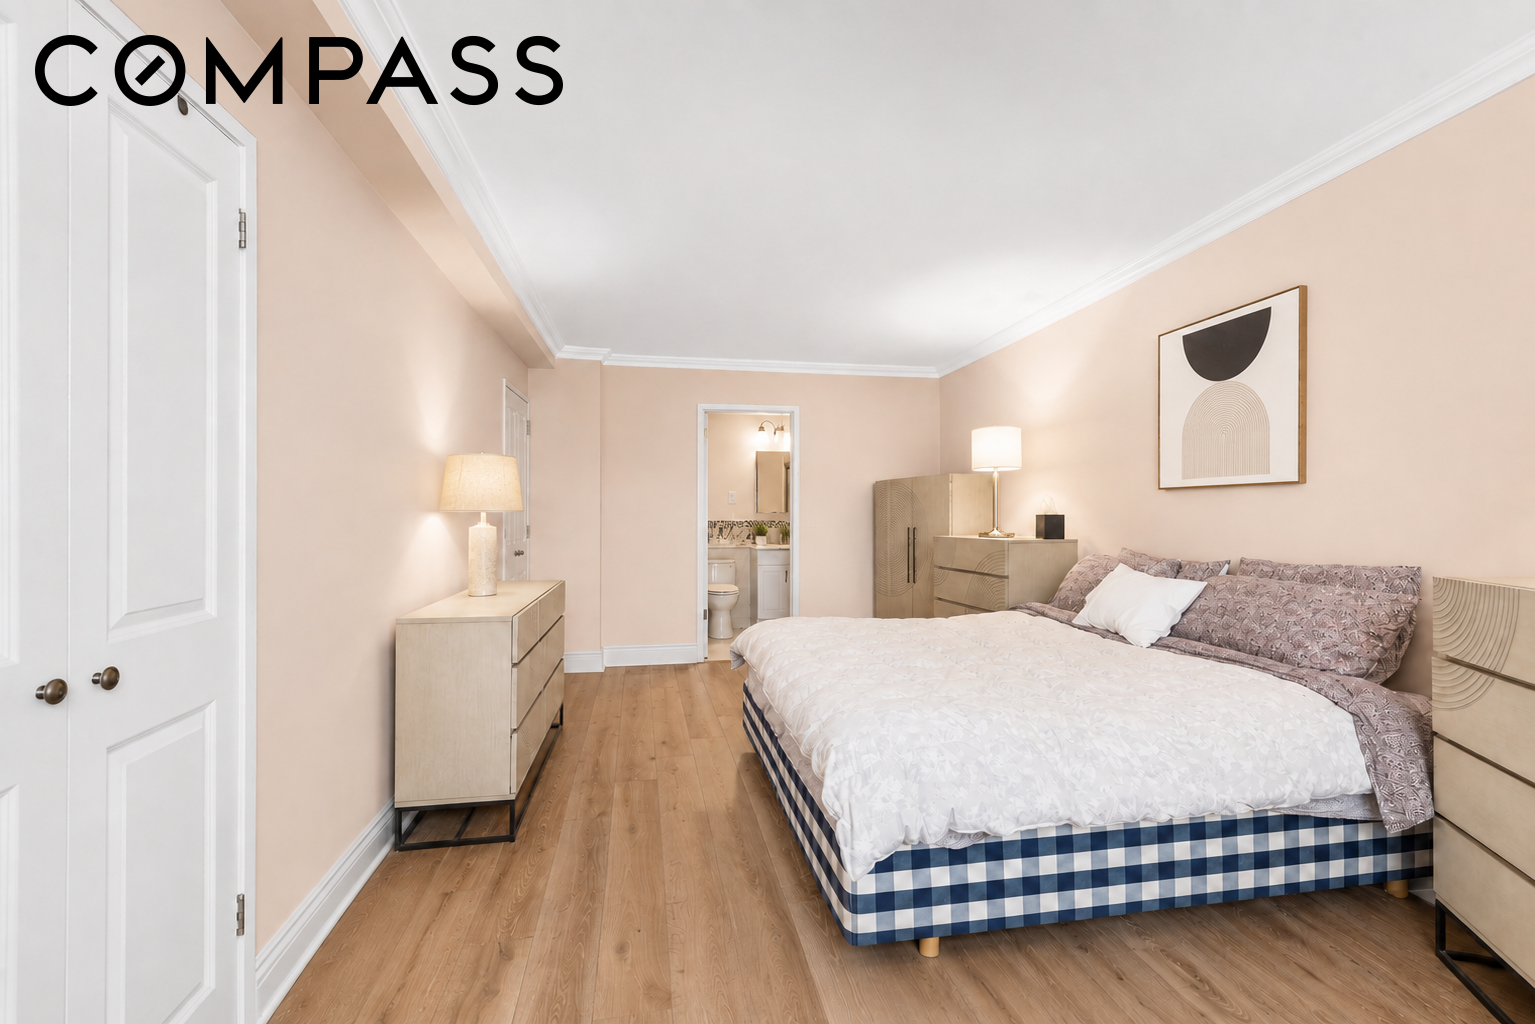
Staged bedroom with a large bed, light wood floors, and an adjoining bathroom doorway.
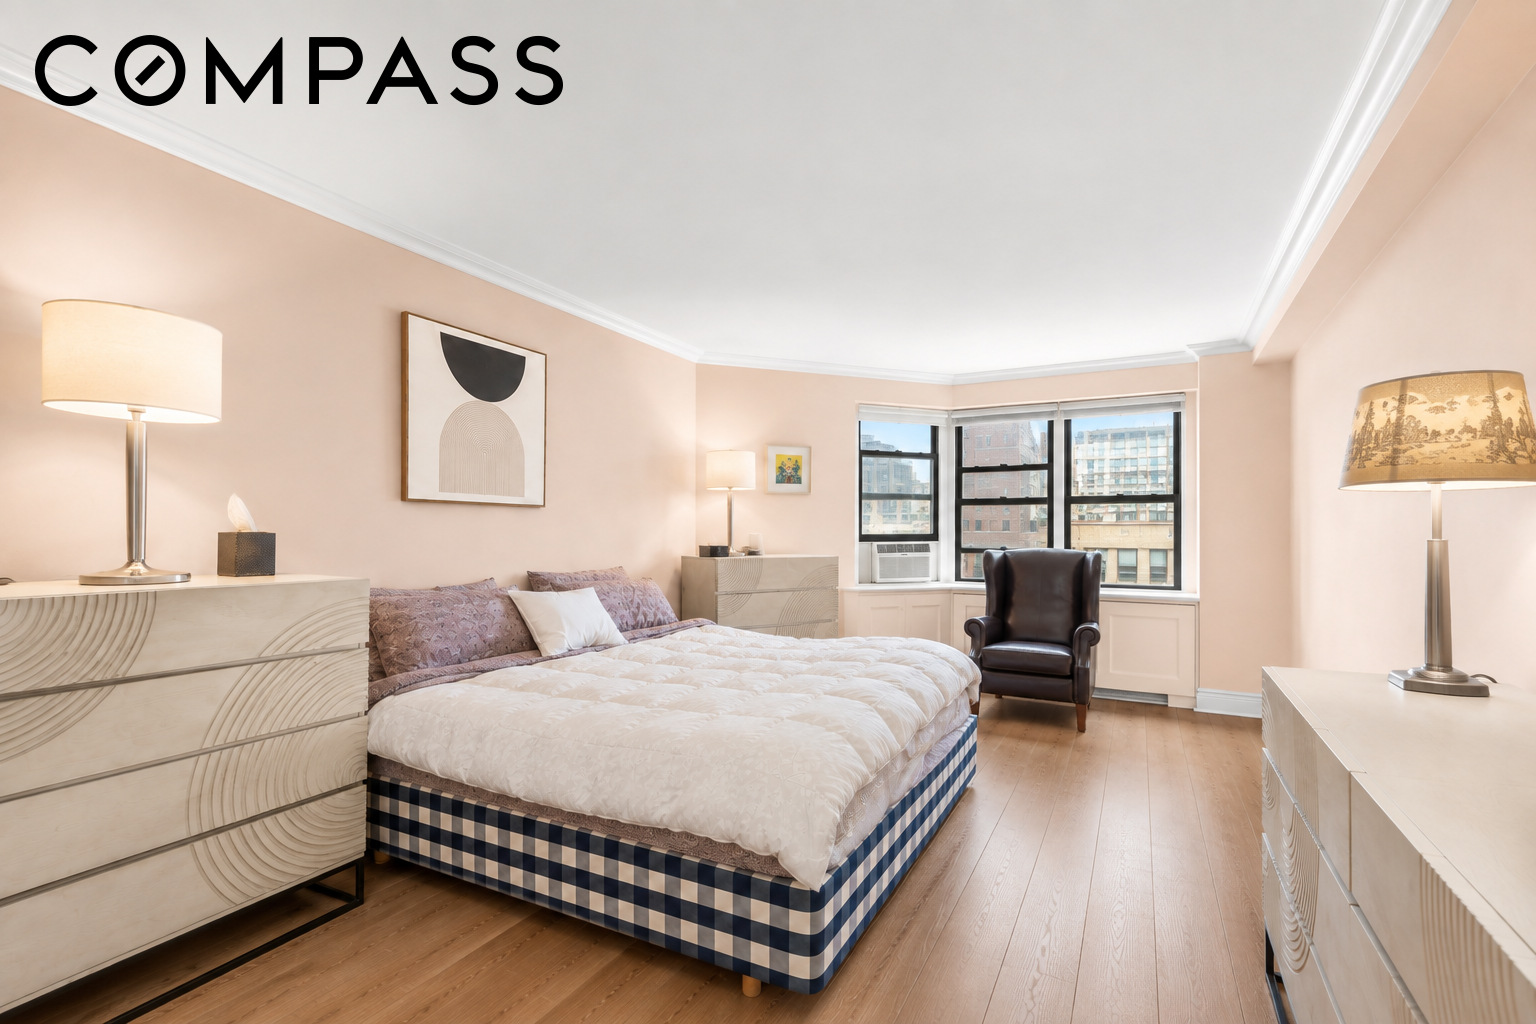
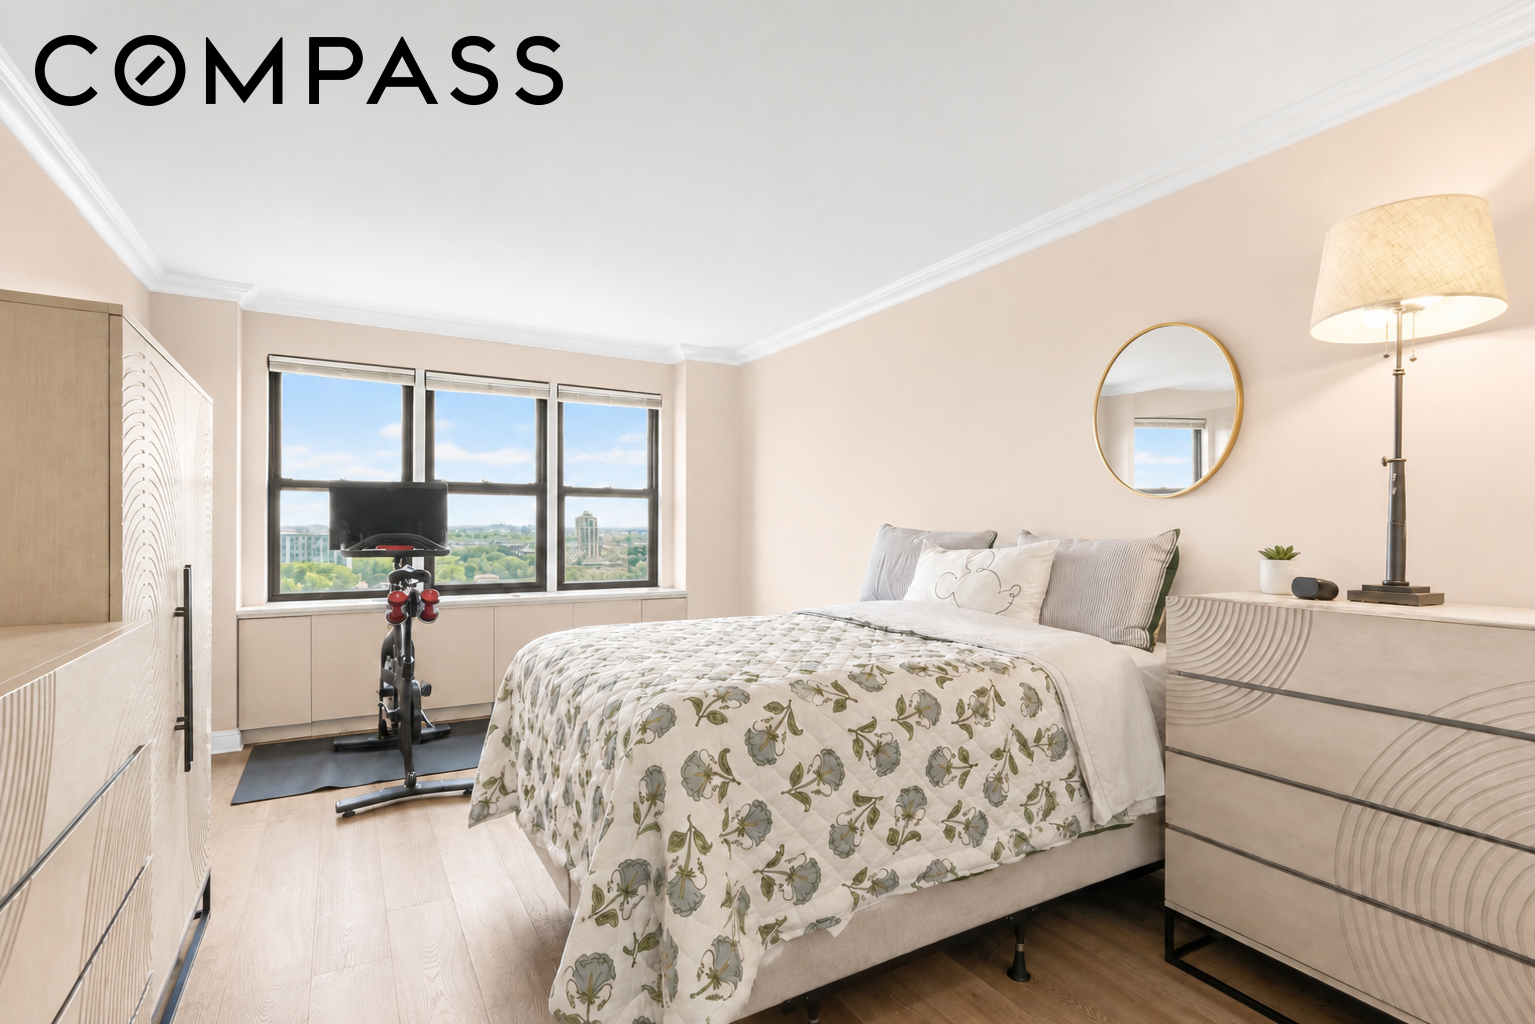
Staged bedroom with a patterned bed, sculptural dressers, and large windows overlooking city buildings.
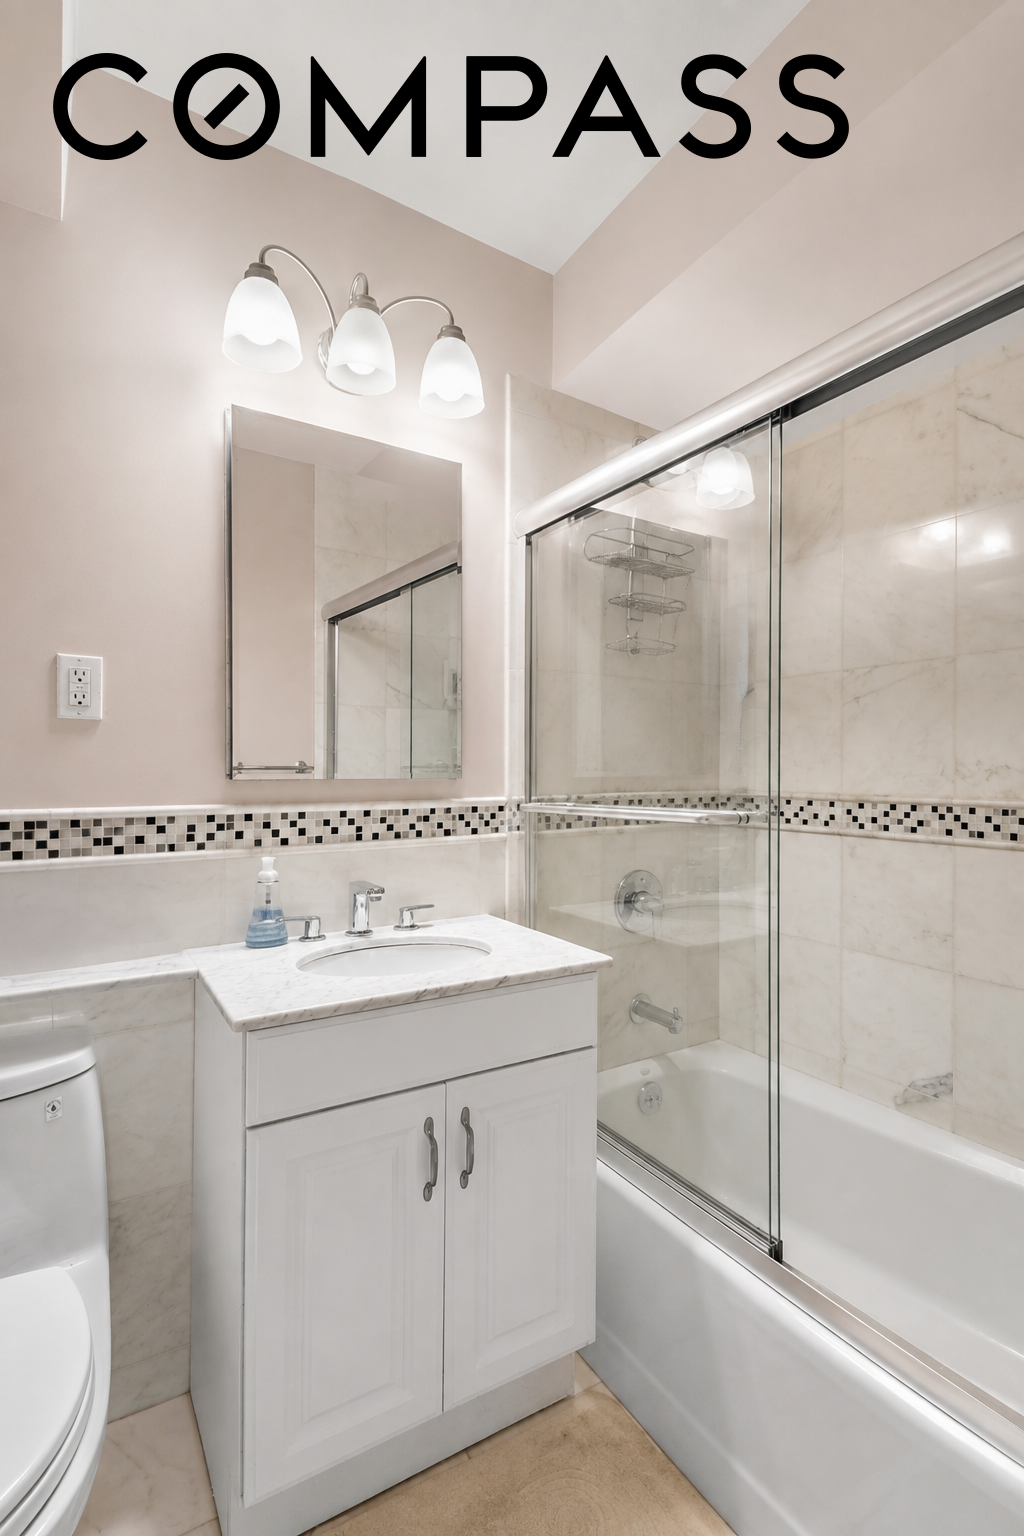
Bathroom with marble tile, white vanity, and glass-enclosed bathtub.
Bedroom with a floral-patterned bedspread, carved dressers, and an exercise bike by the windows.
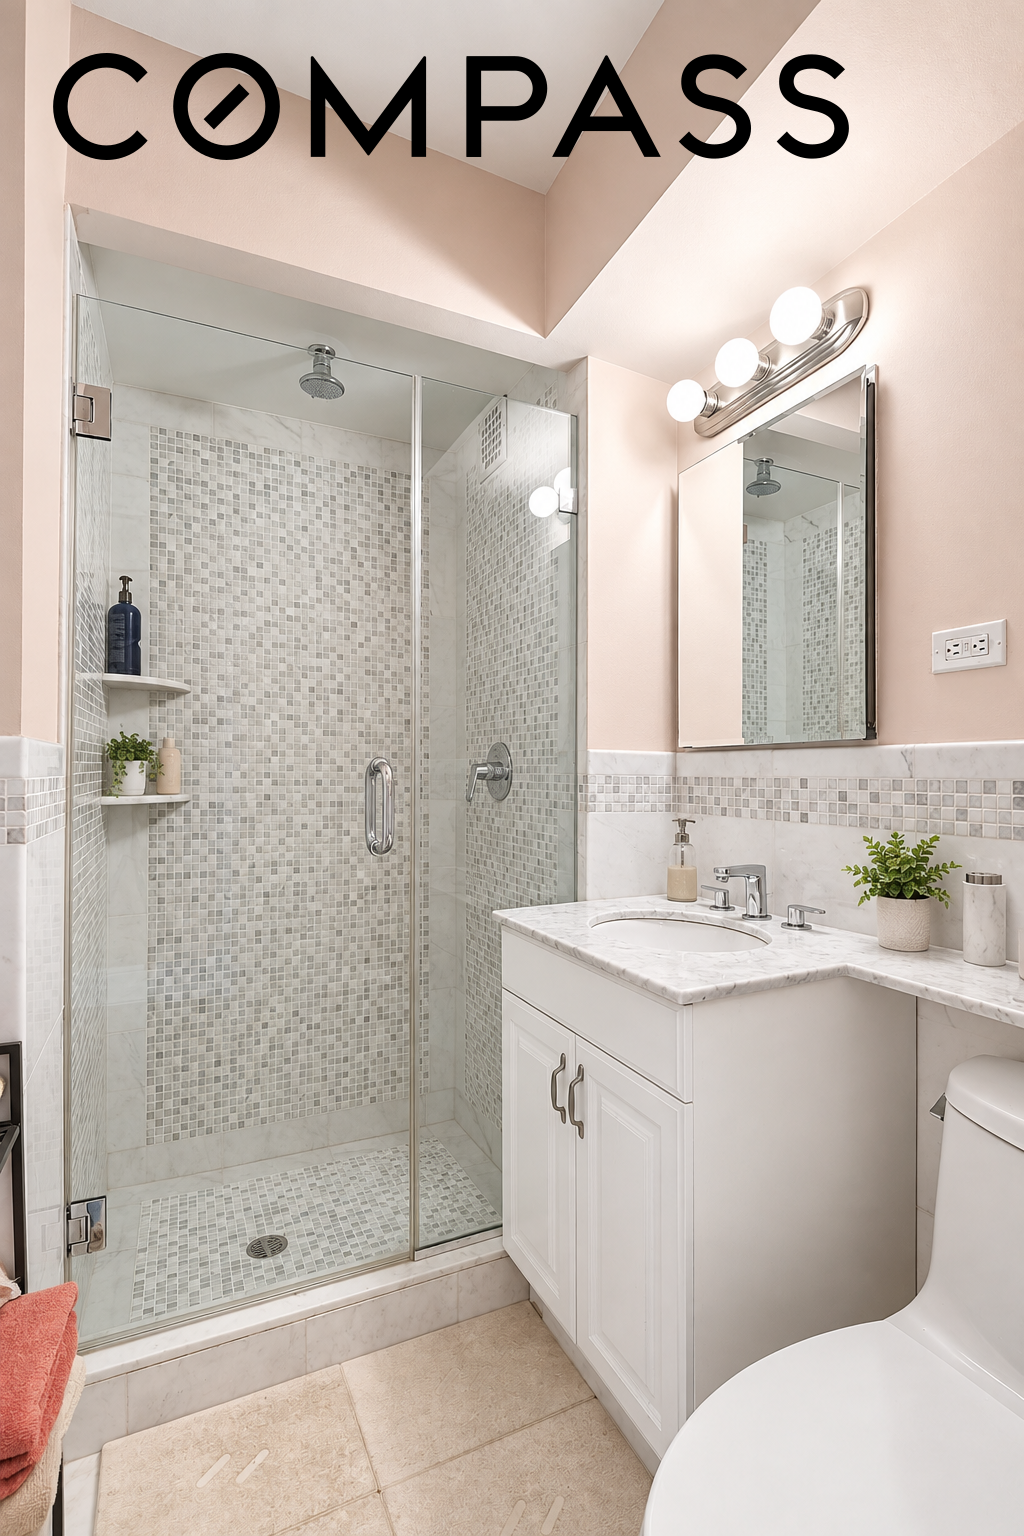
Renovated bathroom with a mosaic-tiled glass shower and white marble vanity.
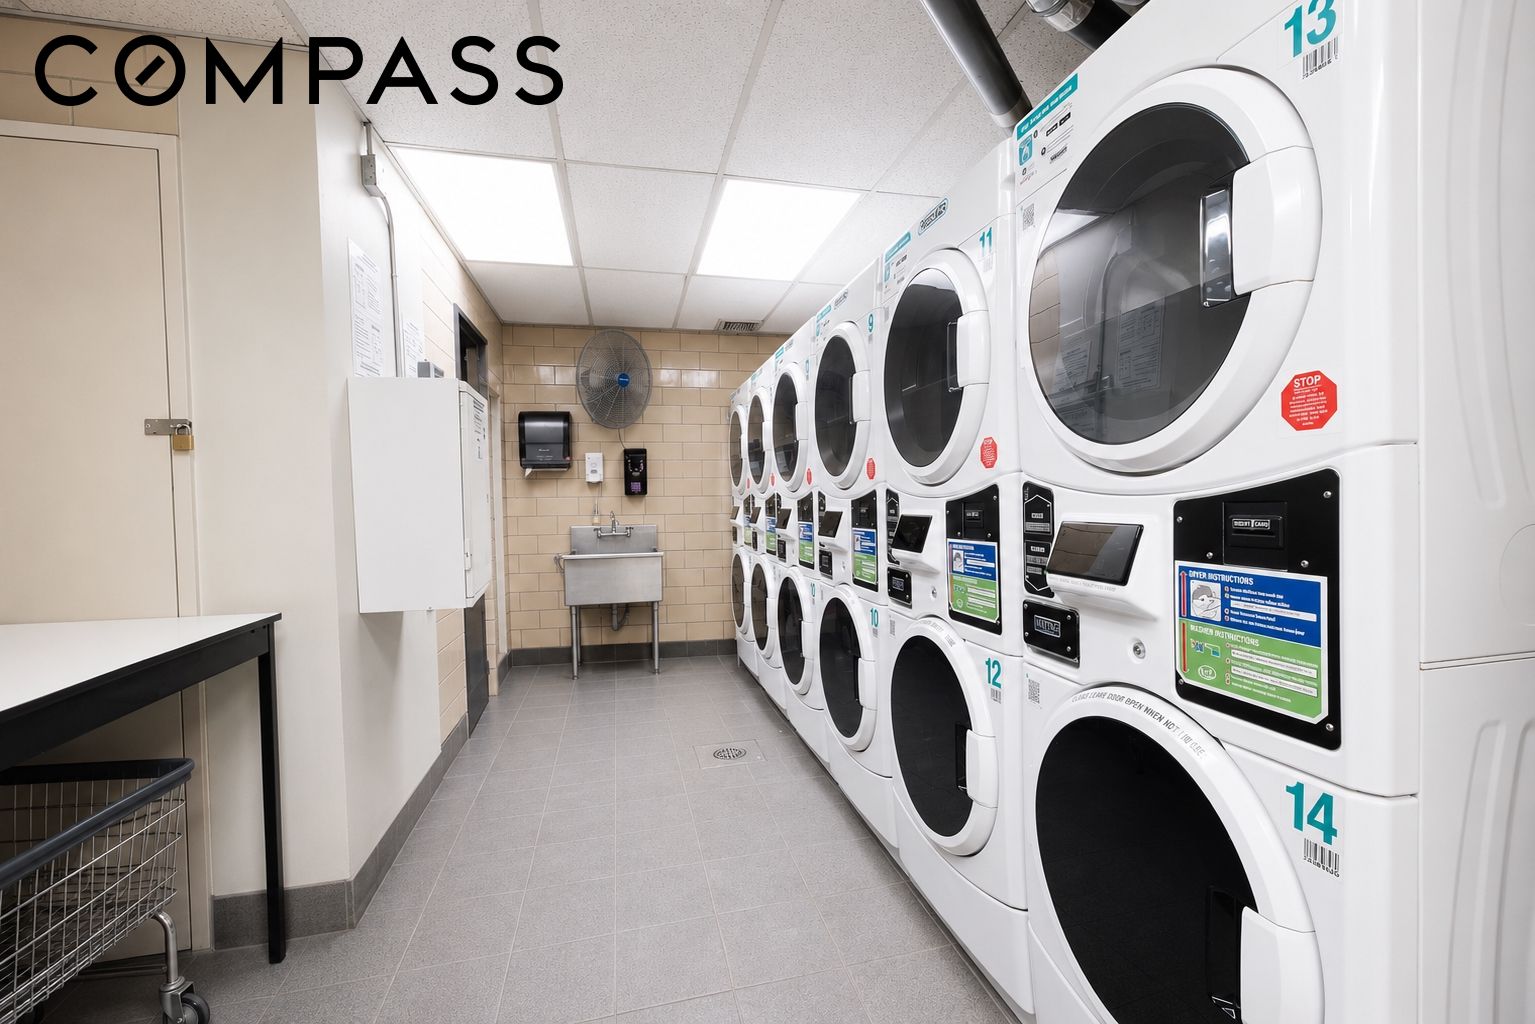
Shared laundry room with rows of front-loading washers and dryers and a utility sink.
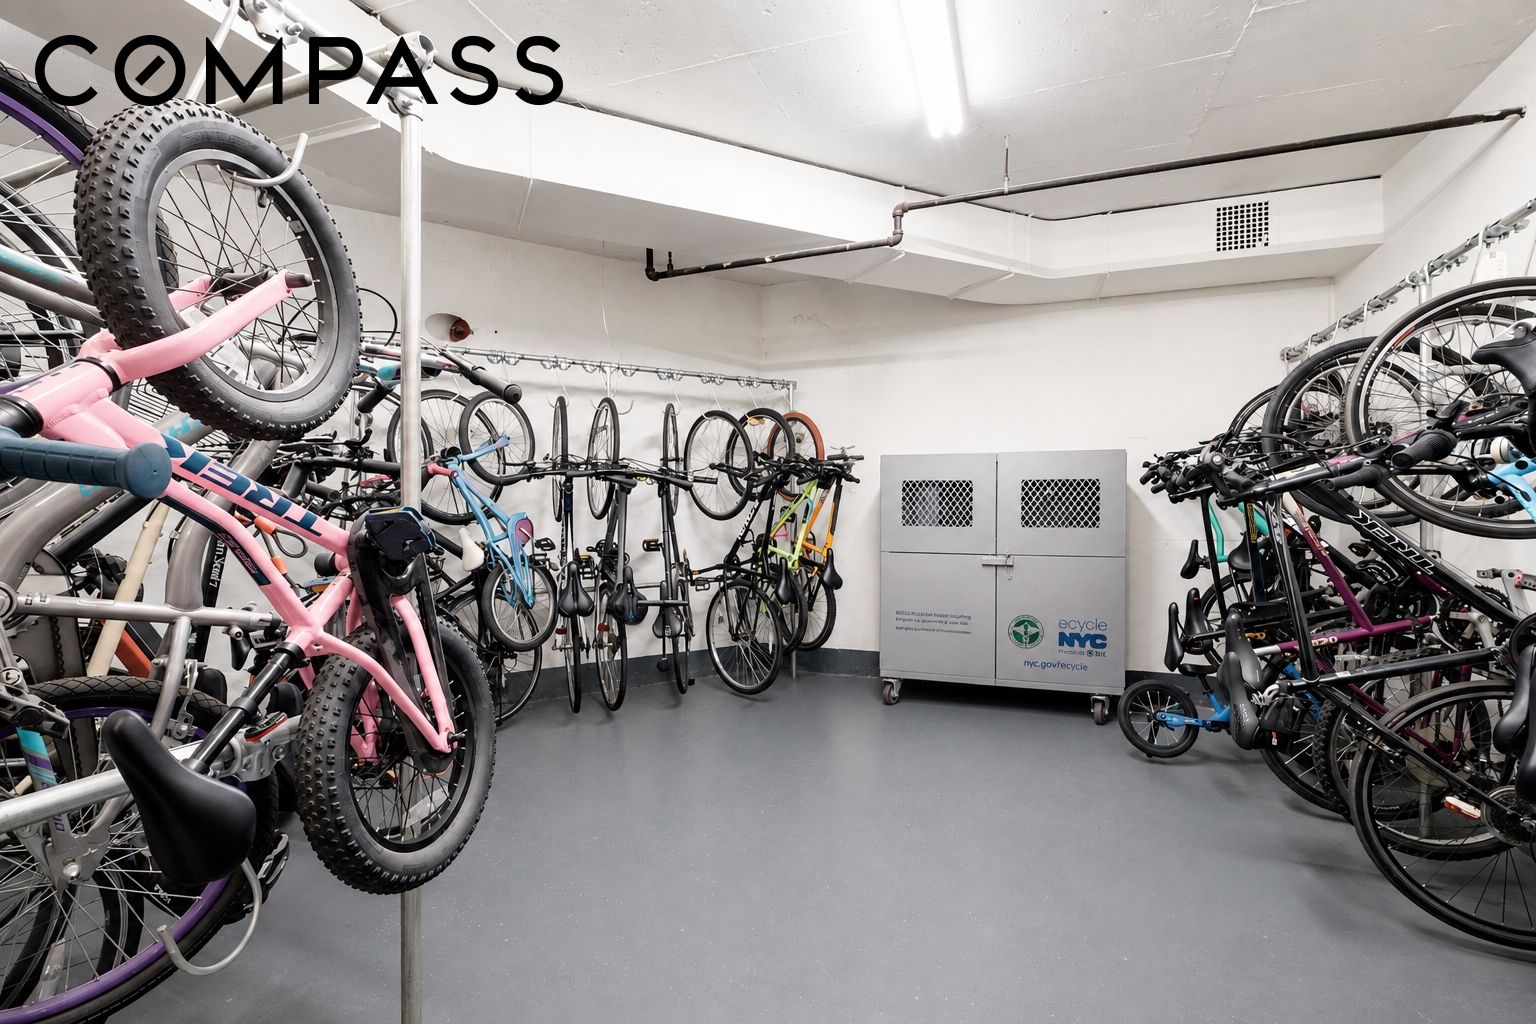
Bicycle storage room with rows of bikes and a recycling cabinet.
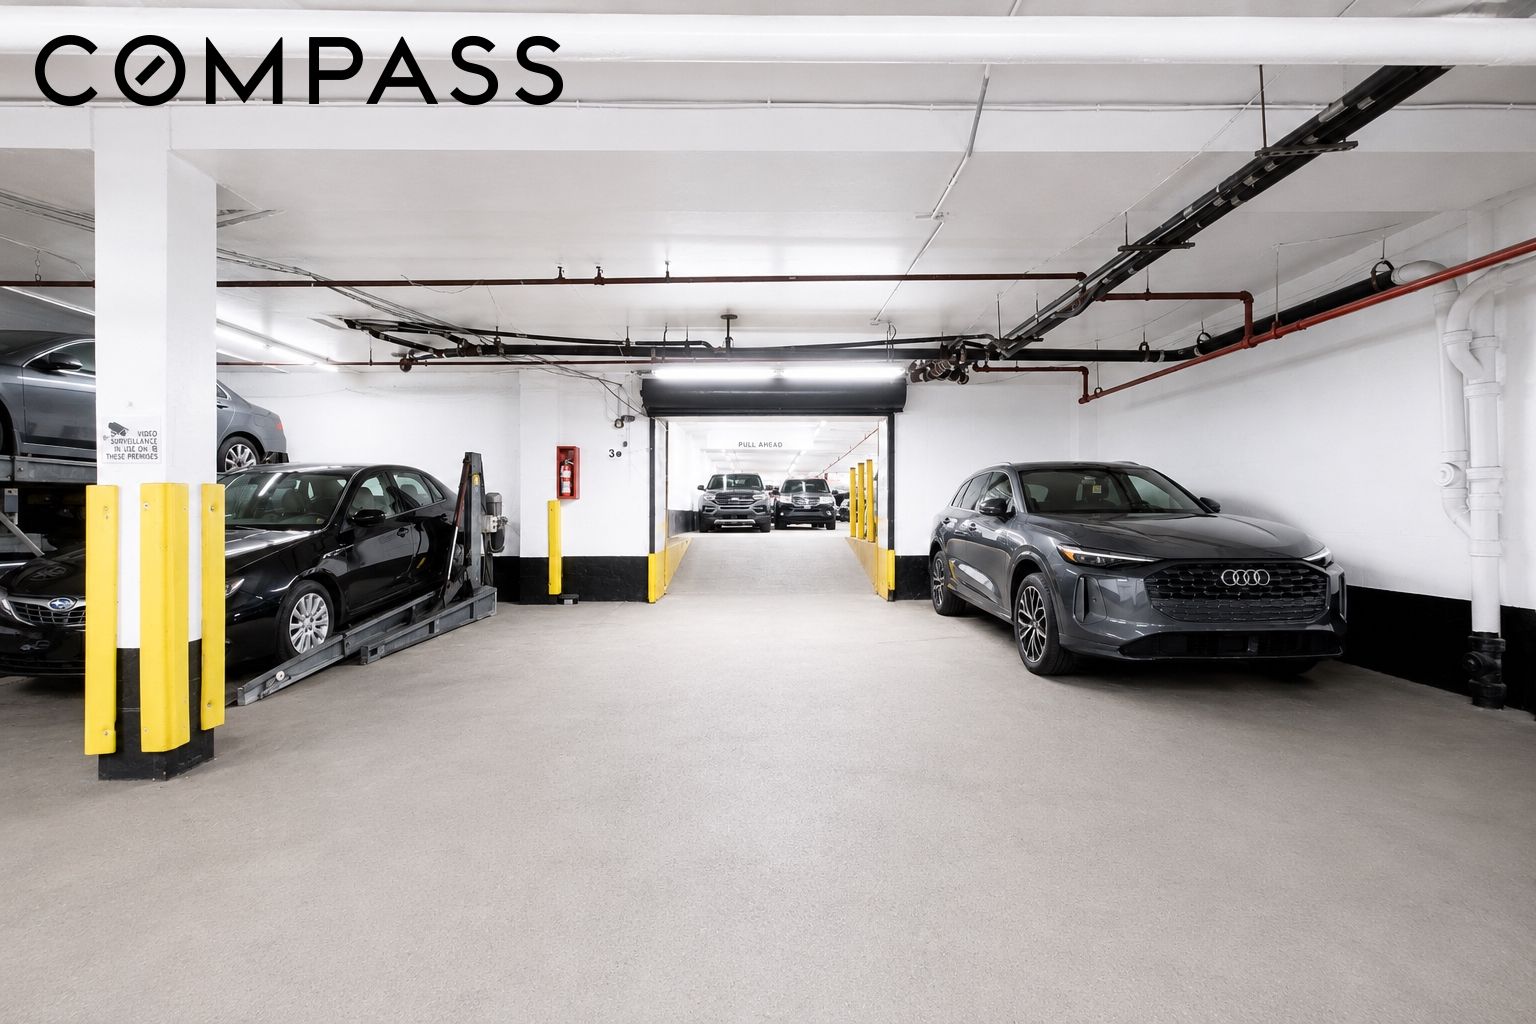
Residential parking garage with a gray Audi SUV, yellow bollards, and rows of parked cars.
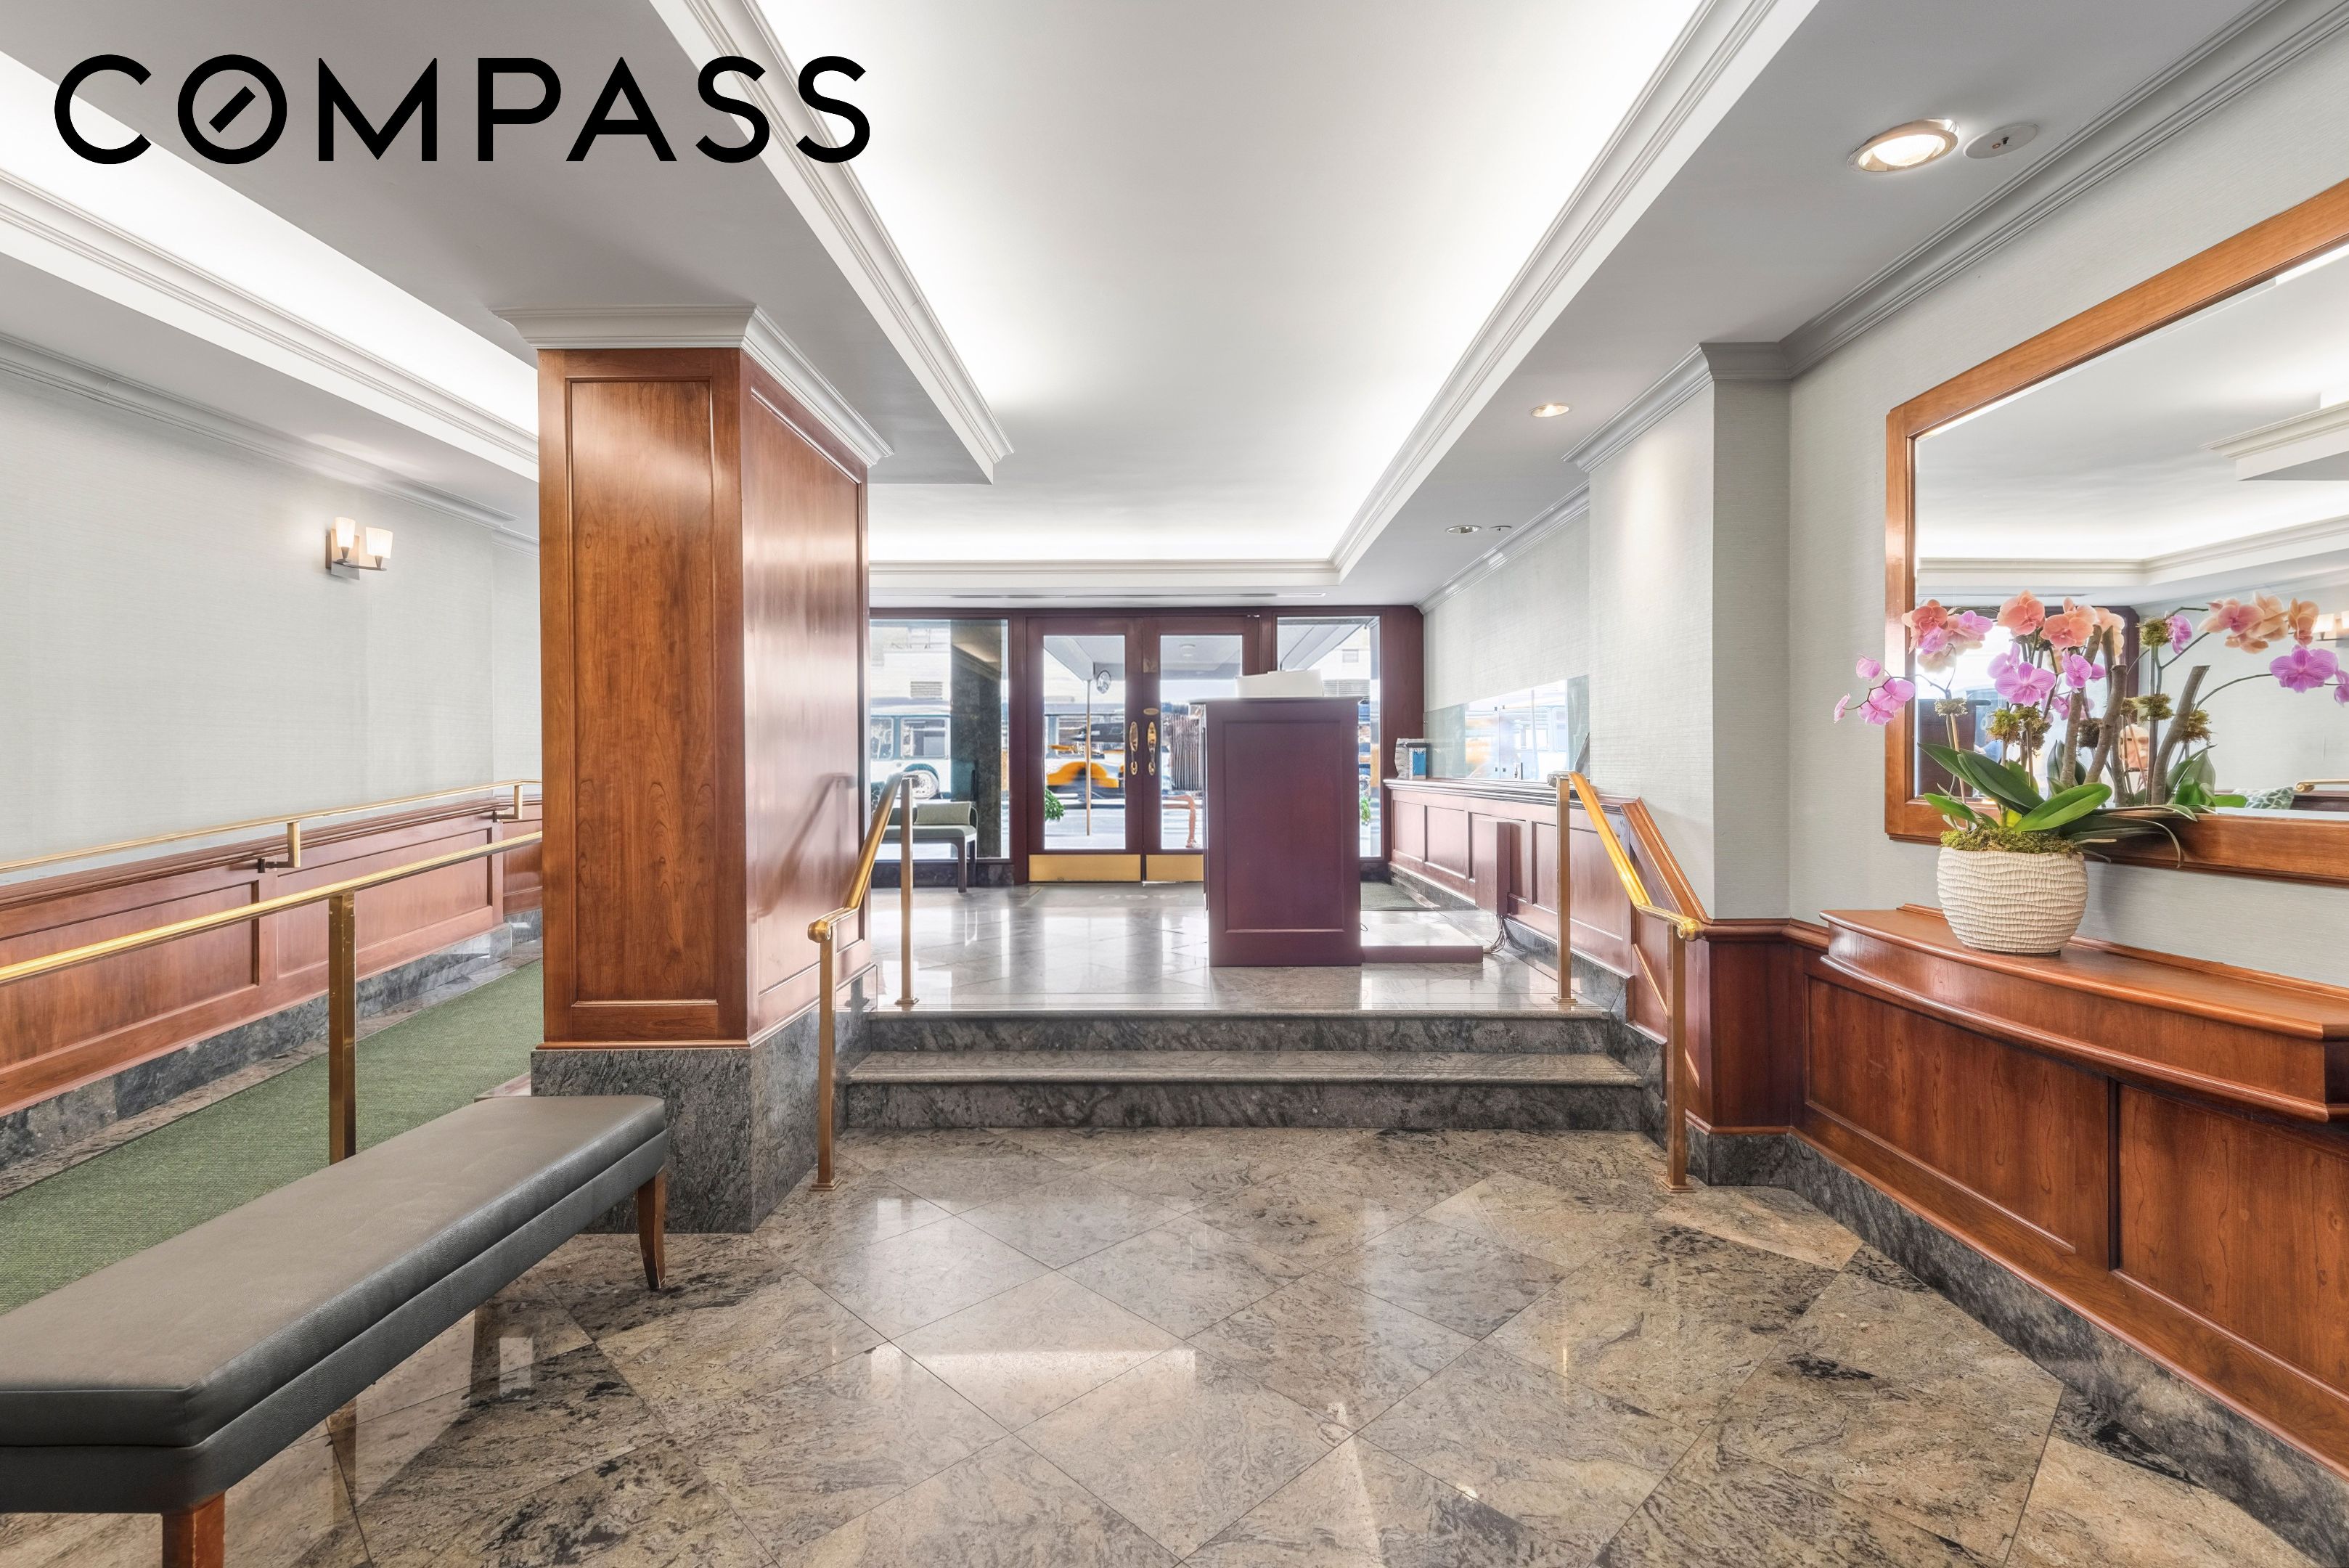
Residential lobby with marble floors, wood paneling, brass handrails, and orchids by the entrance.
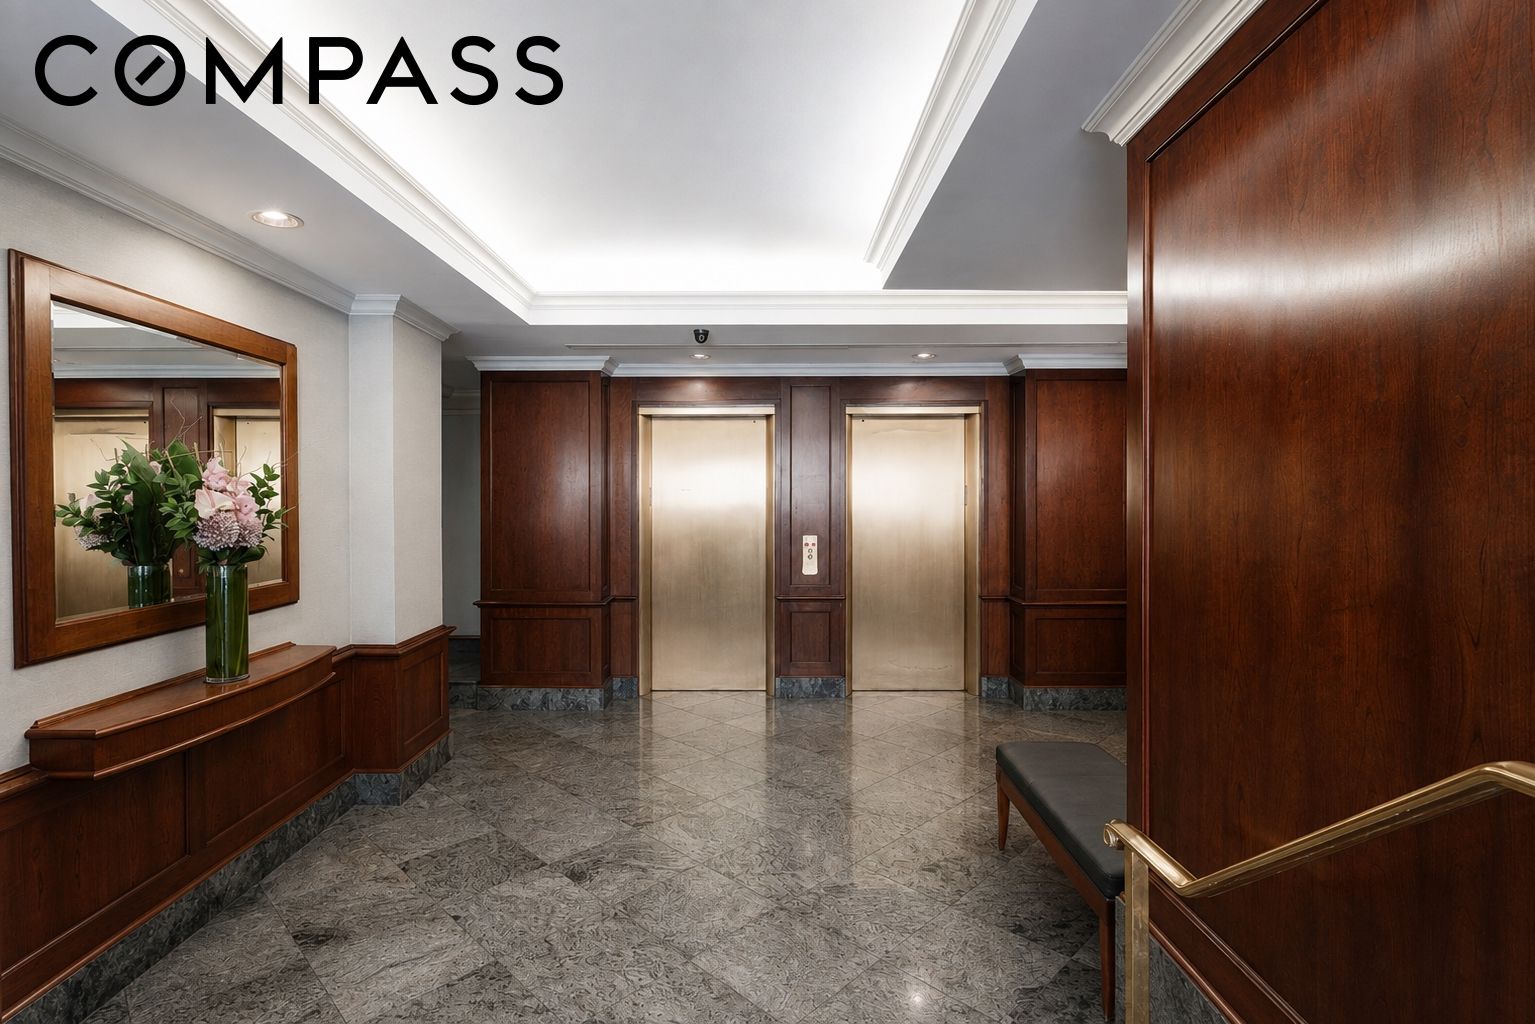
Residential elevator lobby with brass doors, dark wood paneling, and a marble floor.
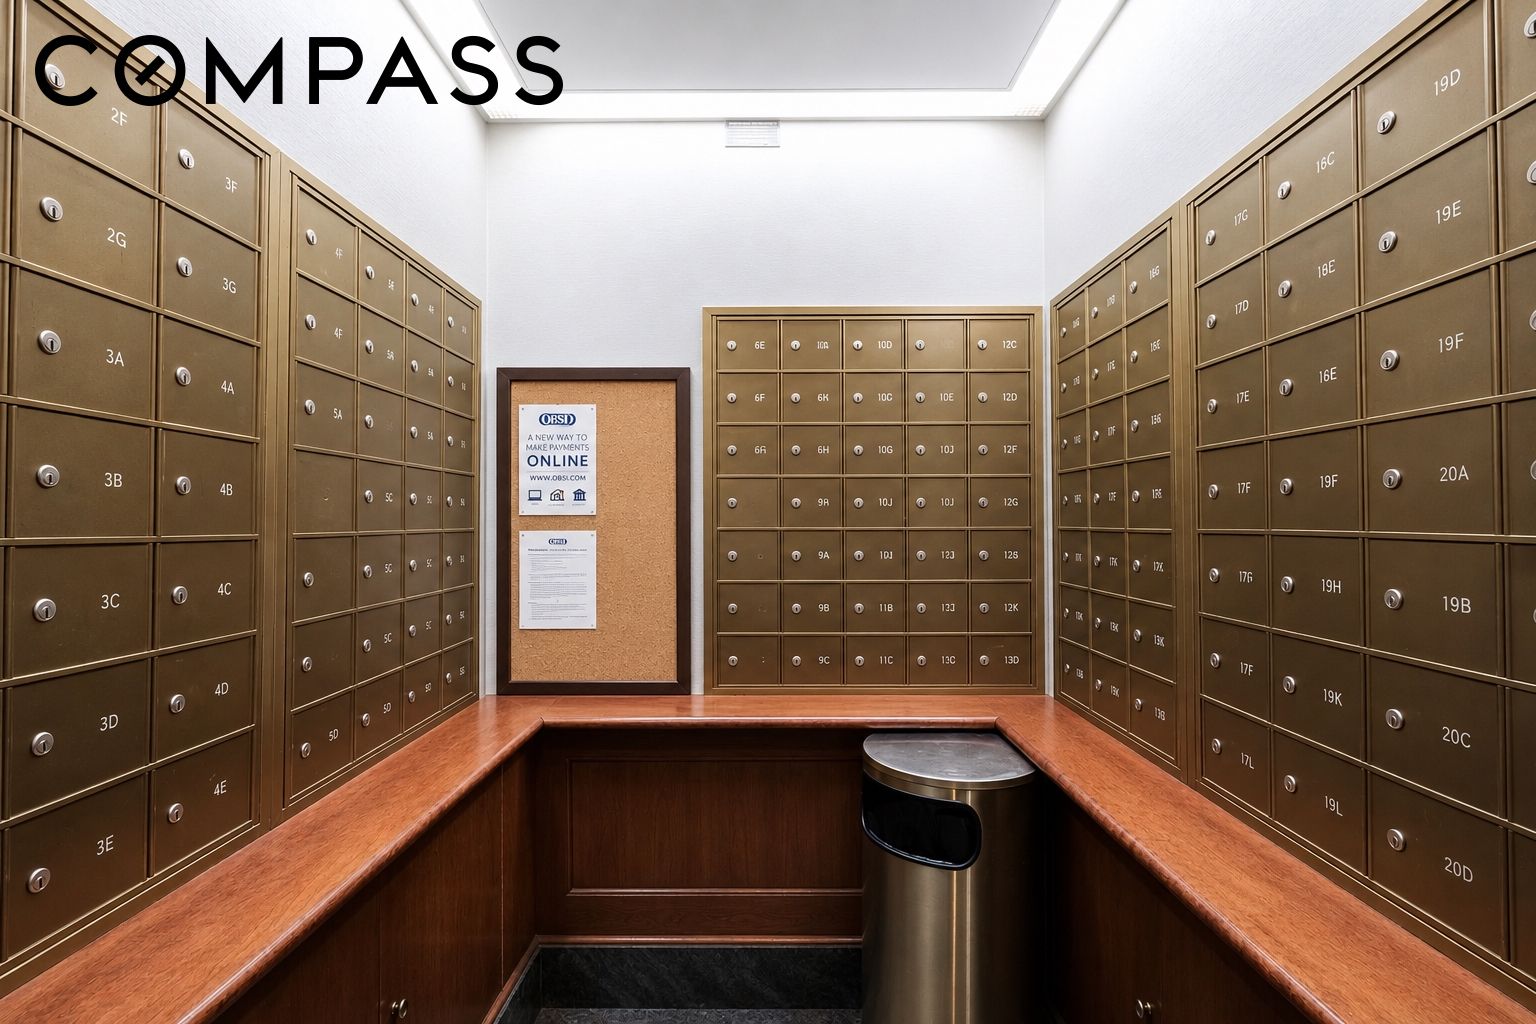
Building mailroom with rows of bronze mailboxes and a polished wood counter.
East River and city skyline viewed above the surrounding rooftops.
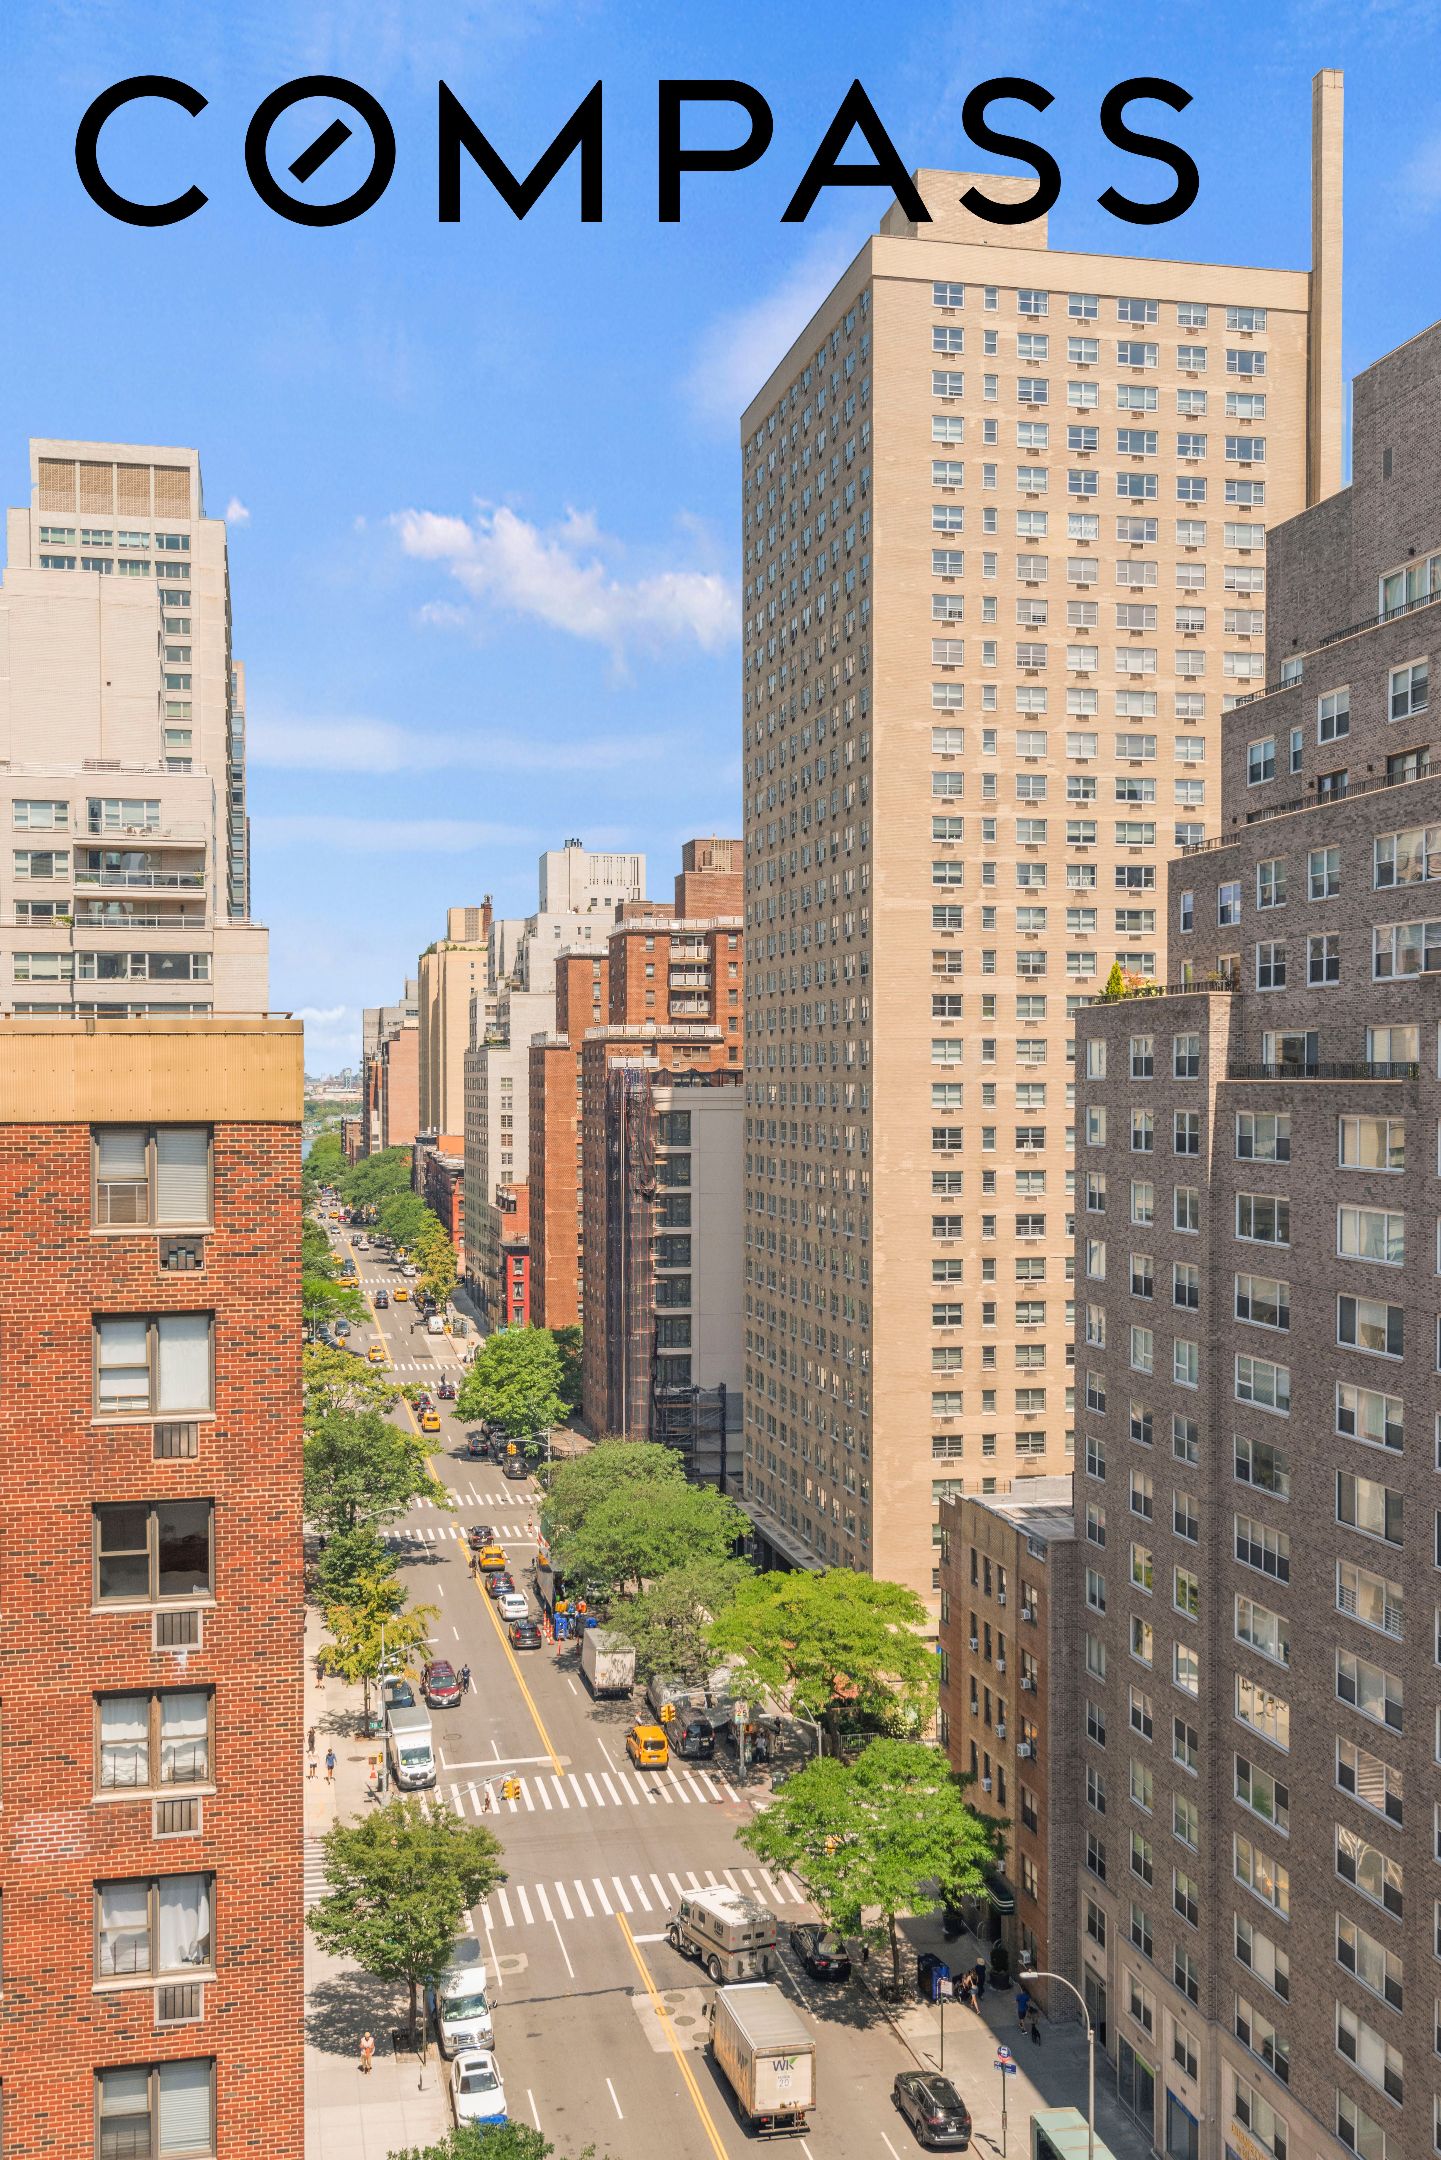
City street view between residential buildings, with tree-lined sidewalks and traffic.
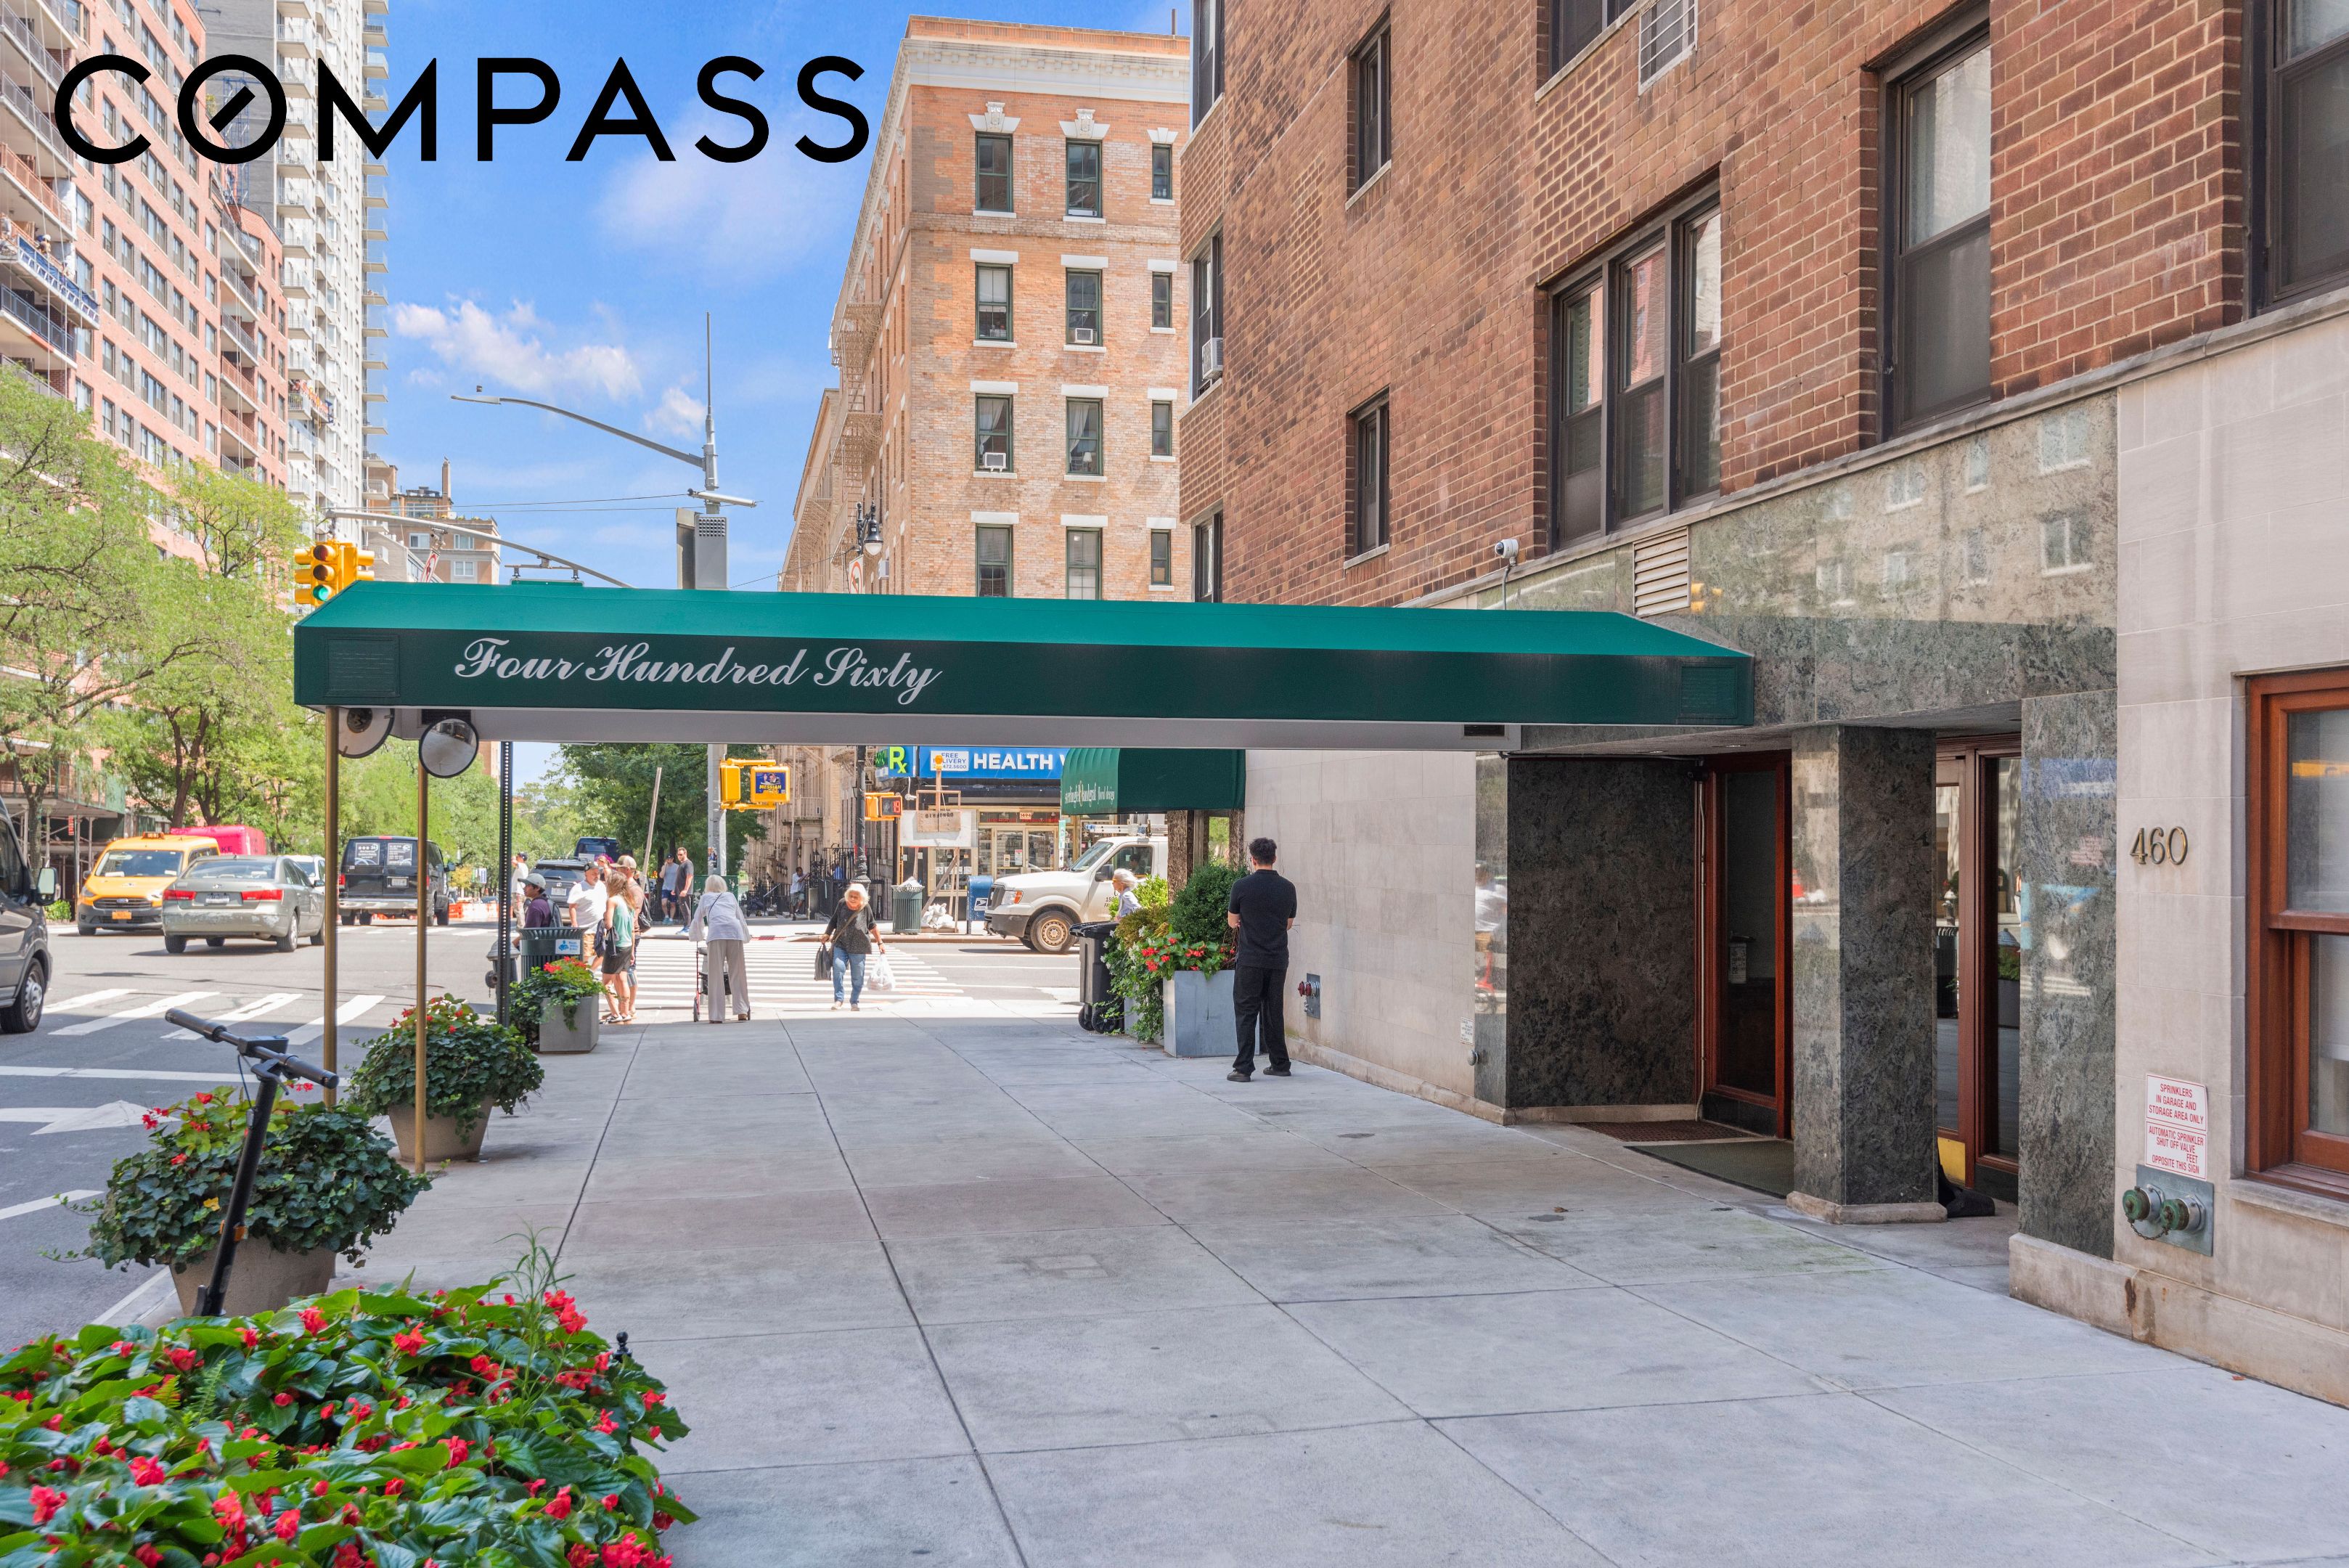
Apartment building entrance at 460 East 79th Street, with a green Four Hundred Sixty canopy and flower planters.
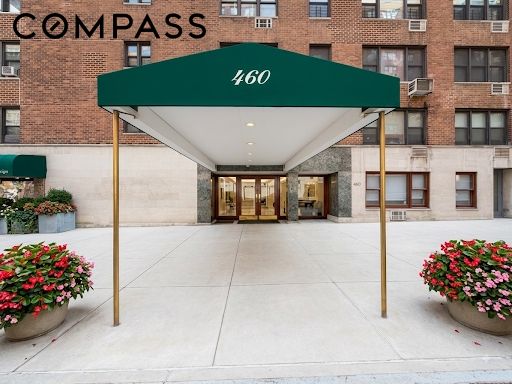
Building entrance with a green canopy marked 460 and flower planters.
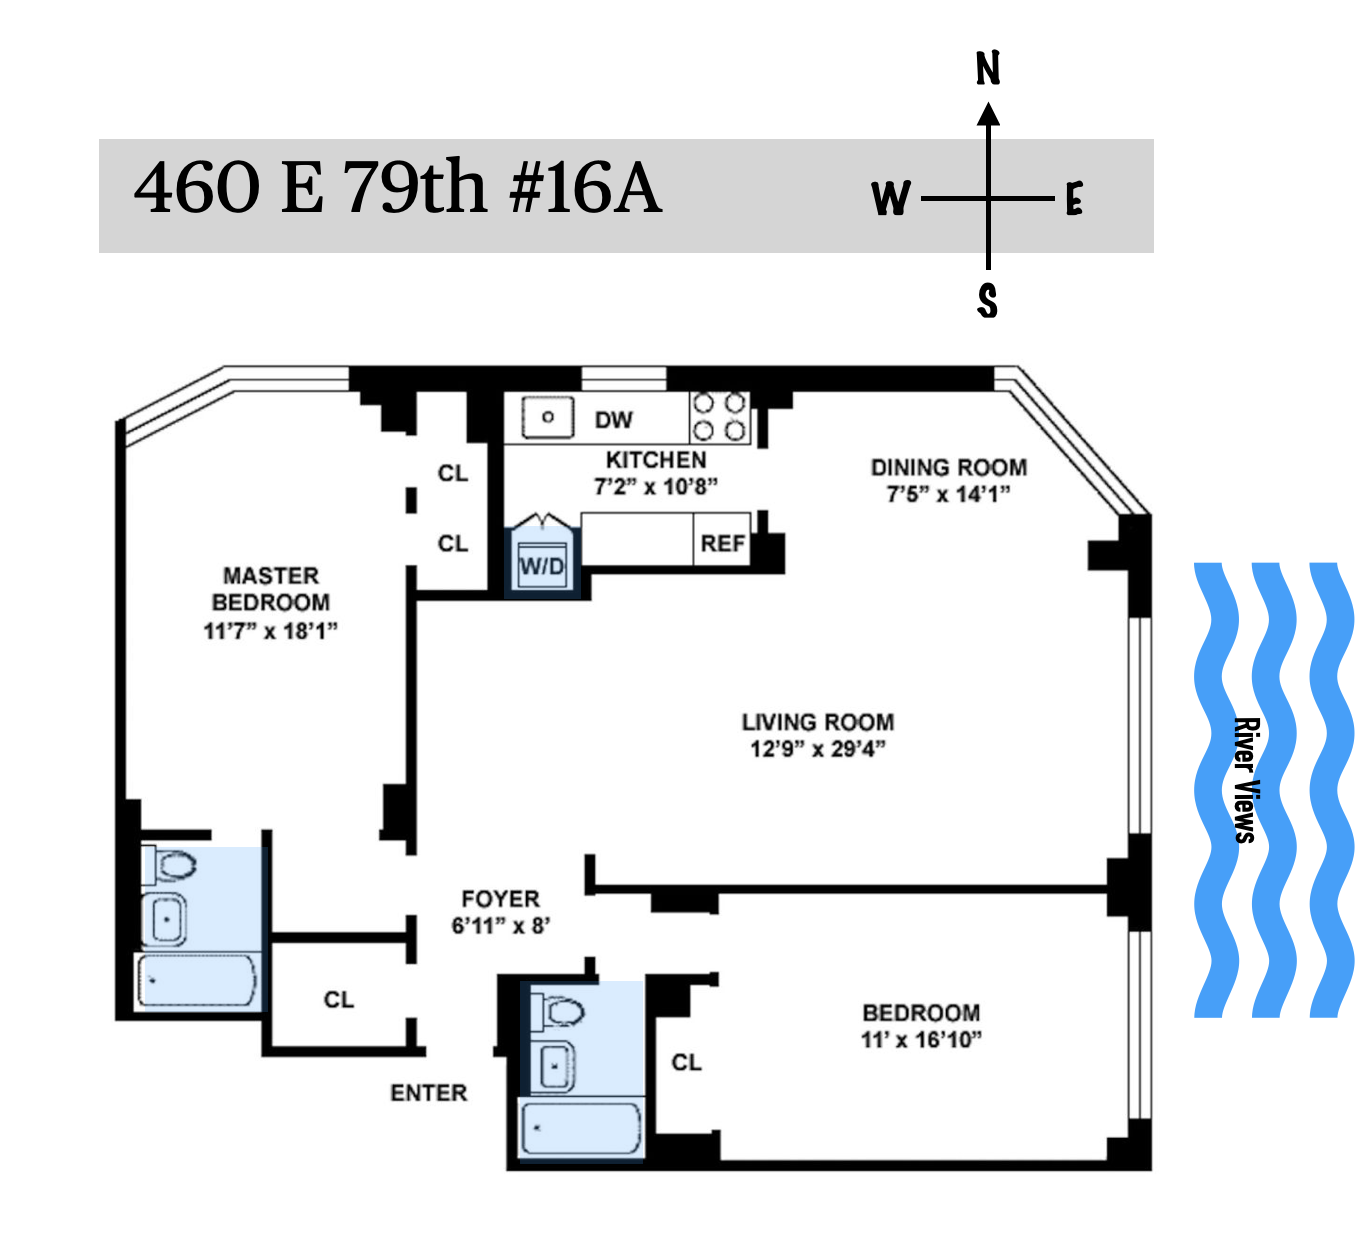
Floor plan for 460 E 79th Street apartment 16A, with two bedrooms and a long living room.
SEE ALL PHOTOS
Open-plan apartment living room and kitchen with large windows overlooking city buildings and greenery.
Furnished living and dining room with a gray sofa, hardwood floors, and large windows overlooking the city.
Living and dining room with large windows, hardwood floors, and views of buildings and green trees.
Living and dining area with a glass table and large windows overlooking the river and city.
Dining area and kitchen with a breakfast bar, bookshelves, and warm wood floors.
Staged bedroom with a large bed, light wood floors, and an adjoining bathroom doorway.
Staged bedroom with a patterned bed, sculptural dressers, and large windows overlooking city buildings.
Bathroom with marble tile, white vanity, and glass-enclosed bathtub.
Bedroom with a floral-patterned bedspread, carved dressers, and an exercise bike by the windows.
Renovated bathroom with a mosaic-tiled glass shower and white marble vanity.
Shared laundry room with rows of front-loading washers and dryers and a utility sink.
Bicycle storage room with rows of bikes and a recycling cabinet.
Residential parking garage with a gray Audi SUV, yellow bollards, and rows of parked cars.
Residential lobby with marble floors, wood paneling, brass handrails, and orchids by the entrance.
Residential elevator lobby with brass doors, dark wood paneling, and a marble floor.
Building mailroom with rows of bronze mailboxes and a polished wood counter.
East River and city skyline viewed above the surrounding rooftops.
City street view between residential buildings, with tree-lined sidewalks and traffic.
Apartment building entrance at 460 East 79th Street, with a green Four Hundred Sixty canopy and flower planters.
Building entrance with a green canopy marked 460 and flower planters.
Floor plan for 460 E 79th Street apartment 16A, with two bedrooms and a long living room.
For Sale

460 E 79th Street 16A

460 E 79th Street 16A, New York City, NY 10075

$1,750,000
Oversized, Corner, High Floor CONDO with City & River Views!
PROPER ENTRY FOYER
HUGE 29' Living Room w/ proper dining alcove
THROUGH-THE-WALL A/C
CROWN MOLDING throughout
LARGE KITCHEN with CUSTOM CABINETS and BOSCH APPLIANCES
WIDE PLANK OAK FLOORS
SPLIT BEDROOMS, each with ENSUITE BATHS
CLOSETS GALORE -- deep and fully outfitted
WASHER / DRYER in unit
Low Monthlies

Building amenities: Full-time Doorman, live-in Super, central laundry room, bicycle storage, garage, friendly Porters
Pet friendly!
INVESTOR FRIENDLY! Similar units rent for $7,800.
Location: Gregory Towers, located in vibrant Yorkville -- near the East River Esplanade, Carl Schurz and John Jay Parks, the 2nd & Lexington Ave subways, crosstown bus, Wall Street express bus, East River Ferry, FDR, and shopping/dining including Agata & Valentina, Fairway, Whole Foods, and Morton Williams.

10/11/2026 12:00PM - 1:00PM EDT

2
beds

2
baths

1,300 Sq.Ft. LIVING AREA

9,675 Sq.Ft. lot

Claudine O'Rourke

Claudine O'Rourke

Features & Amenities

Interior

  • total bedrooms2
  • Total bathrooms2
  • full bathrooms2
  • Laundry room Common On Floor, Common Area
  • Flooring Hardwood
  • APPLIANCES Dryer, Washer
  • other interior Features Crown Molding

Area & Lot

  • Status For Sale
  • OPEN HOUSE

    10/11/2026 12:00PM - 1:00PM EDT

  • Living Area1,300 Sq.Ft.
  • Lot Area9,675 Sq.Ft.
  • MLS® IDRLS20115038
  • TypeCondo
  • YEAR BUILT1957
  • NeighborhoodUpper East Side
  • View DescriptionCity, River

Exterior

  • STORIES20
  • parkingGarage
  • HEAT TYPEWall Furnace
  • AIR CONDITIONINGOther, Wall Unit(s)

Financial

  • Sales Price$1,750,000
  • Real Estate Tax $18,780/yr
  • Common Charges $1,620/mo

Upper East Side

This stretch of the neighborhood is home to the Museum Mile and some of NYC’s most sought-after historic mansions and luxury apartment buildings.

Explore

Work With Claudine

Want a no B--S-- agent who knows her stuff and is nice?? Yah, nice. I love my job and I calculate debt to income ratios in my sleep! Nobody knows a co-op better than me. If you want someone shrewd who uses her kindness as a weapon, then I’m your girl.

Follow Me on Instagram