509 E 77th Street 2B
SEE ALL PHOTOS
509 E 77th Street 2B
For Sale

509 E 77th Street 2B

509 E 77th Street 2B, Manhattan, NY 10075

$695,000
A PARISIAN ESCAPE AT THE LANDMARKED CHEROKEE!

GAS & ELECTRIC INCLUDED IN MAINTENANCE

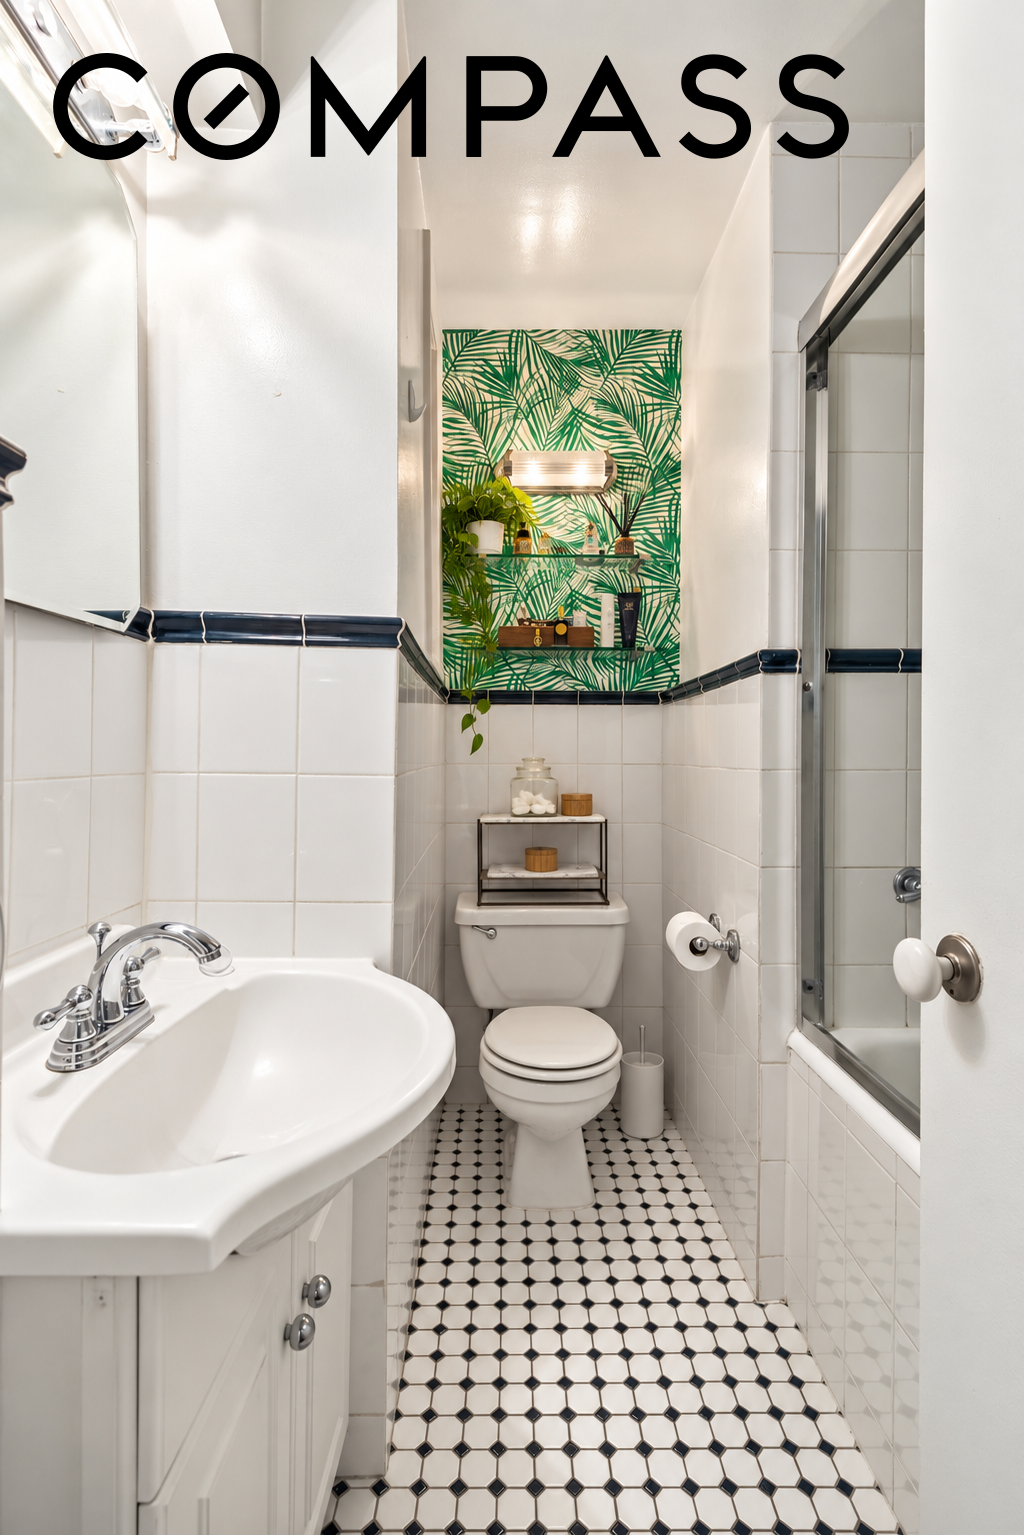
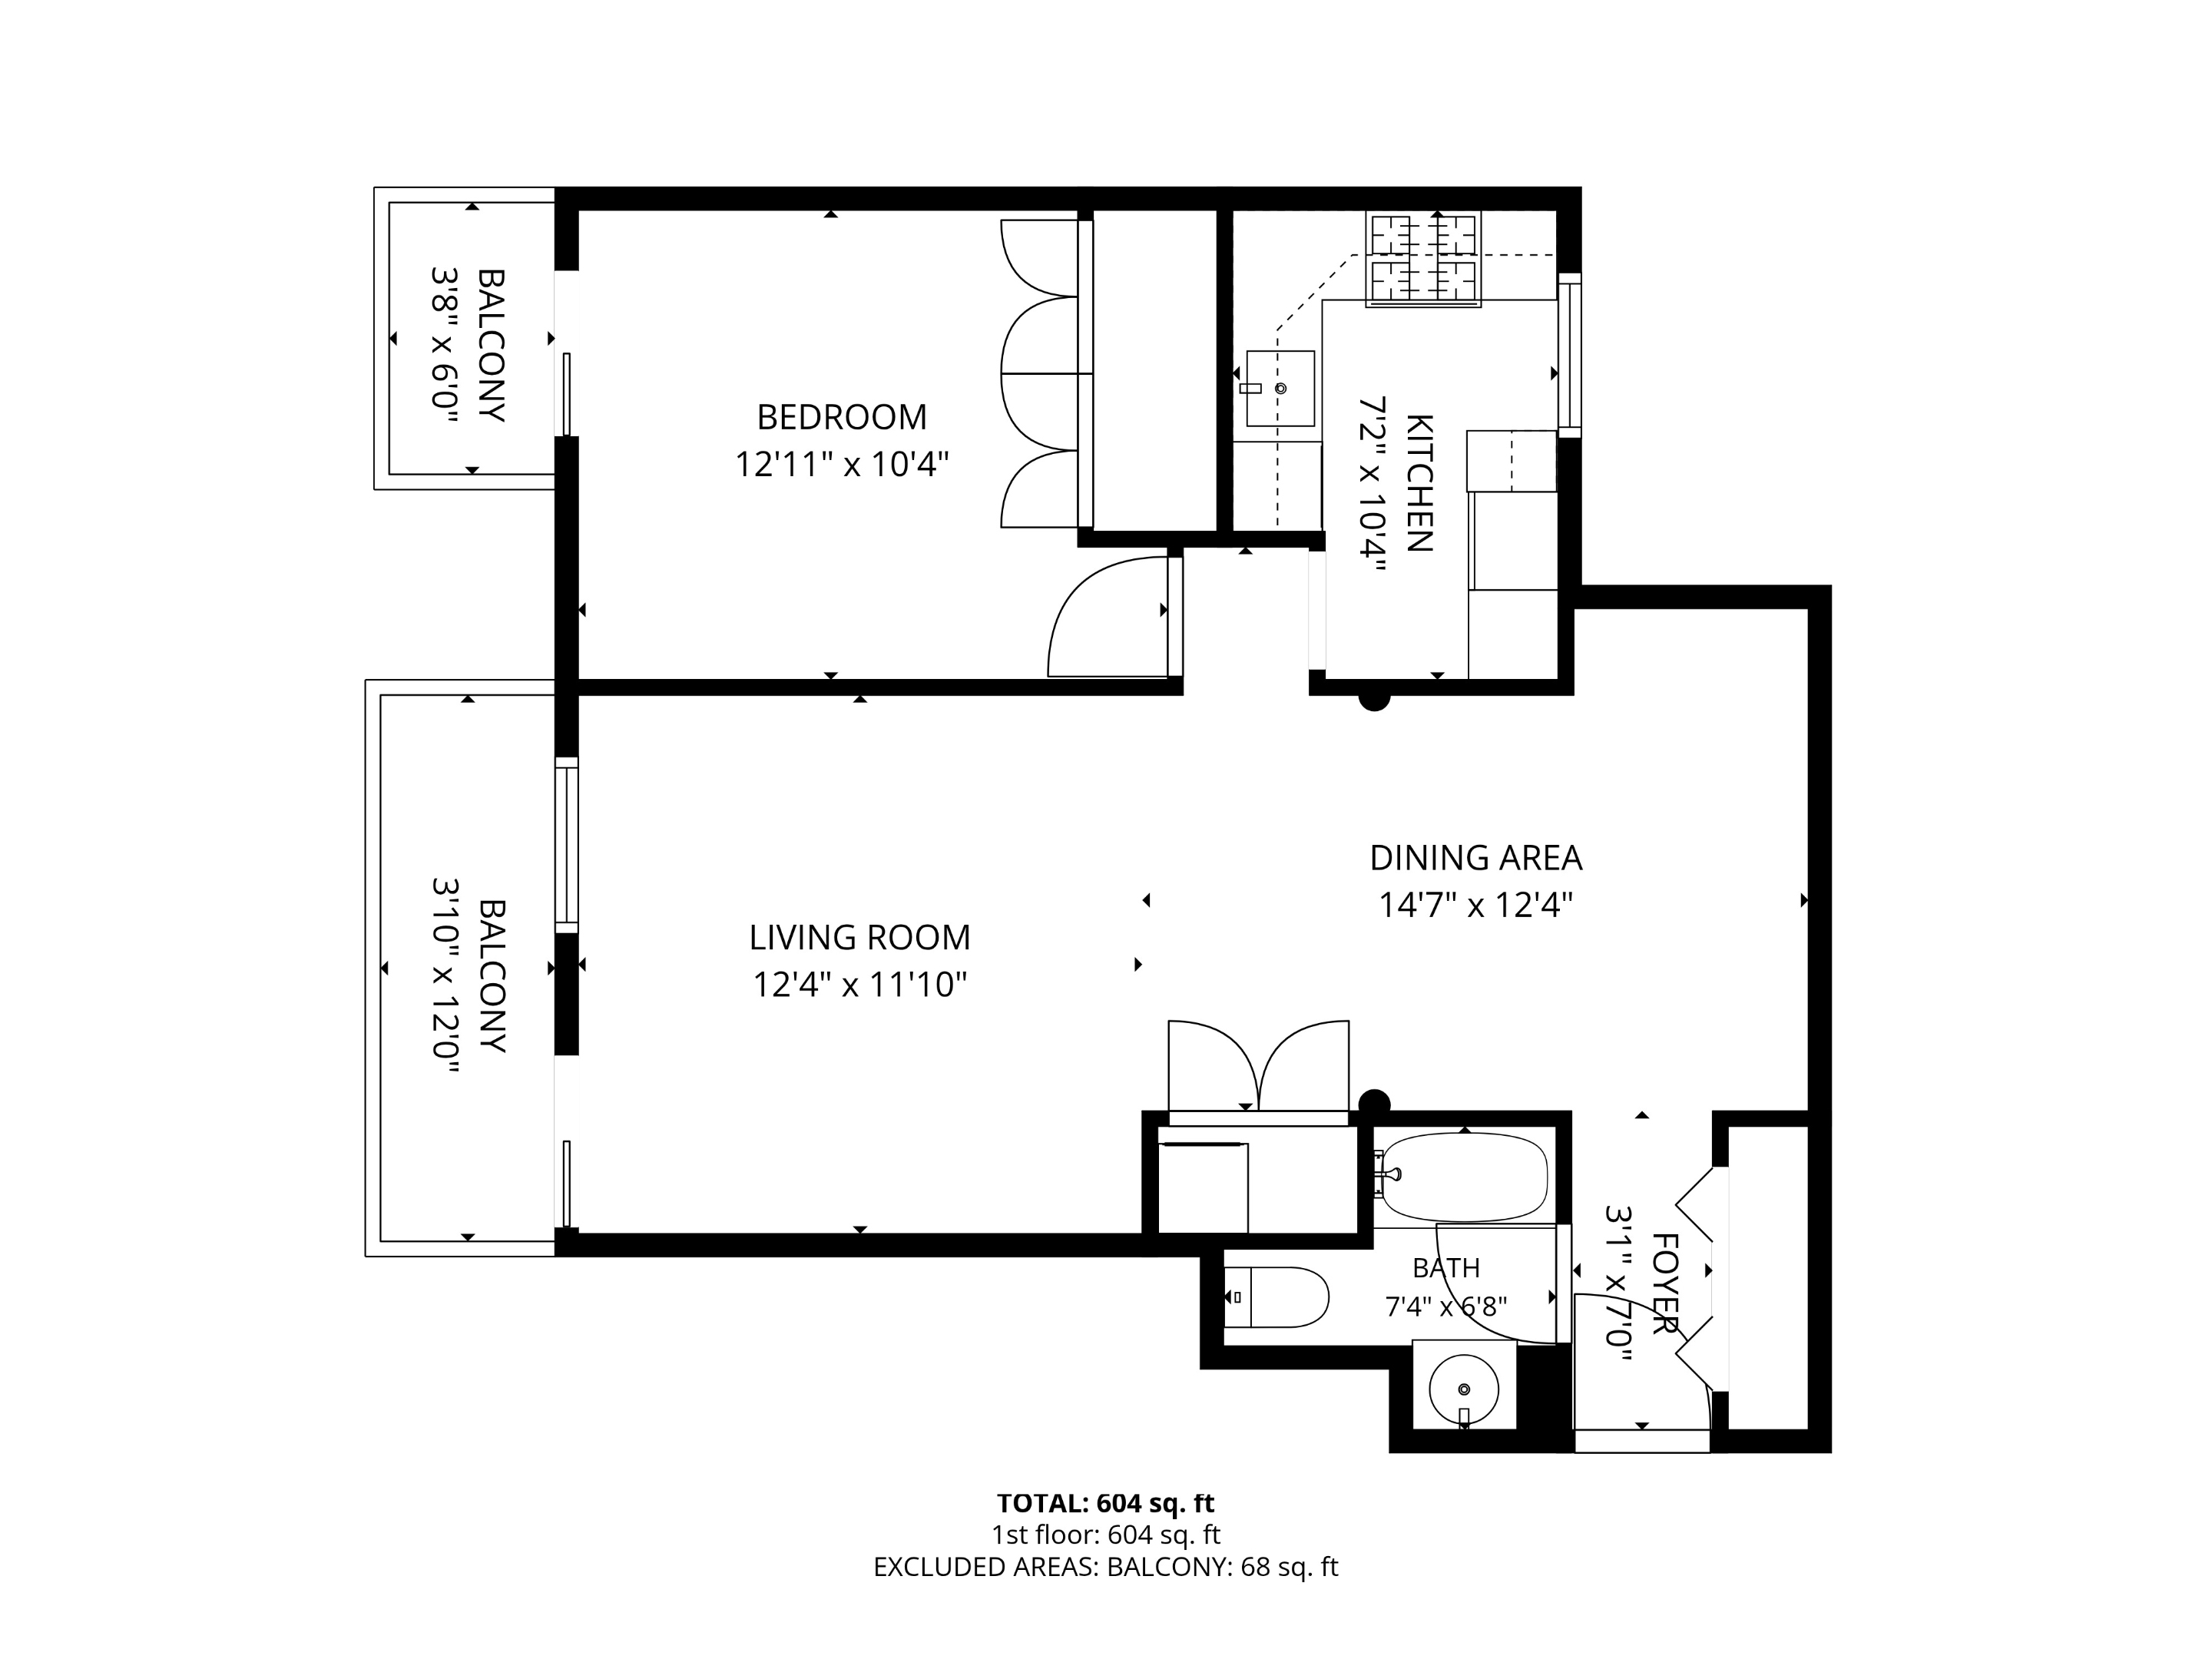
This gorgeous 1-BEDROOM, 1-BATH has it all:
-PERFECTLY PLACED 2ND FLOOR WALK-UP
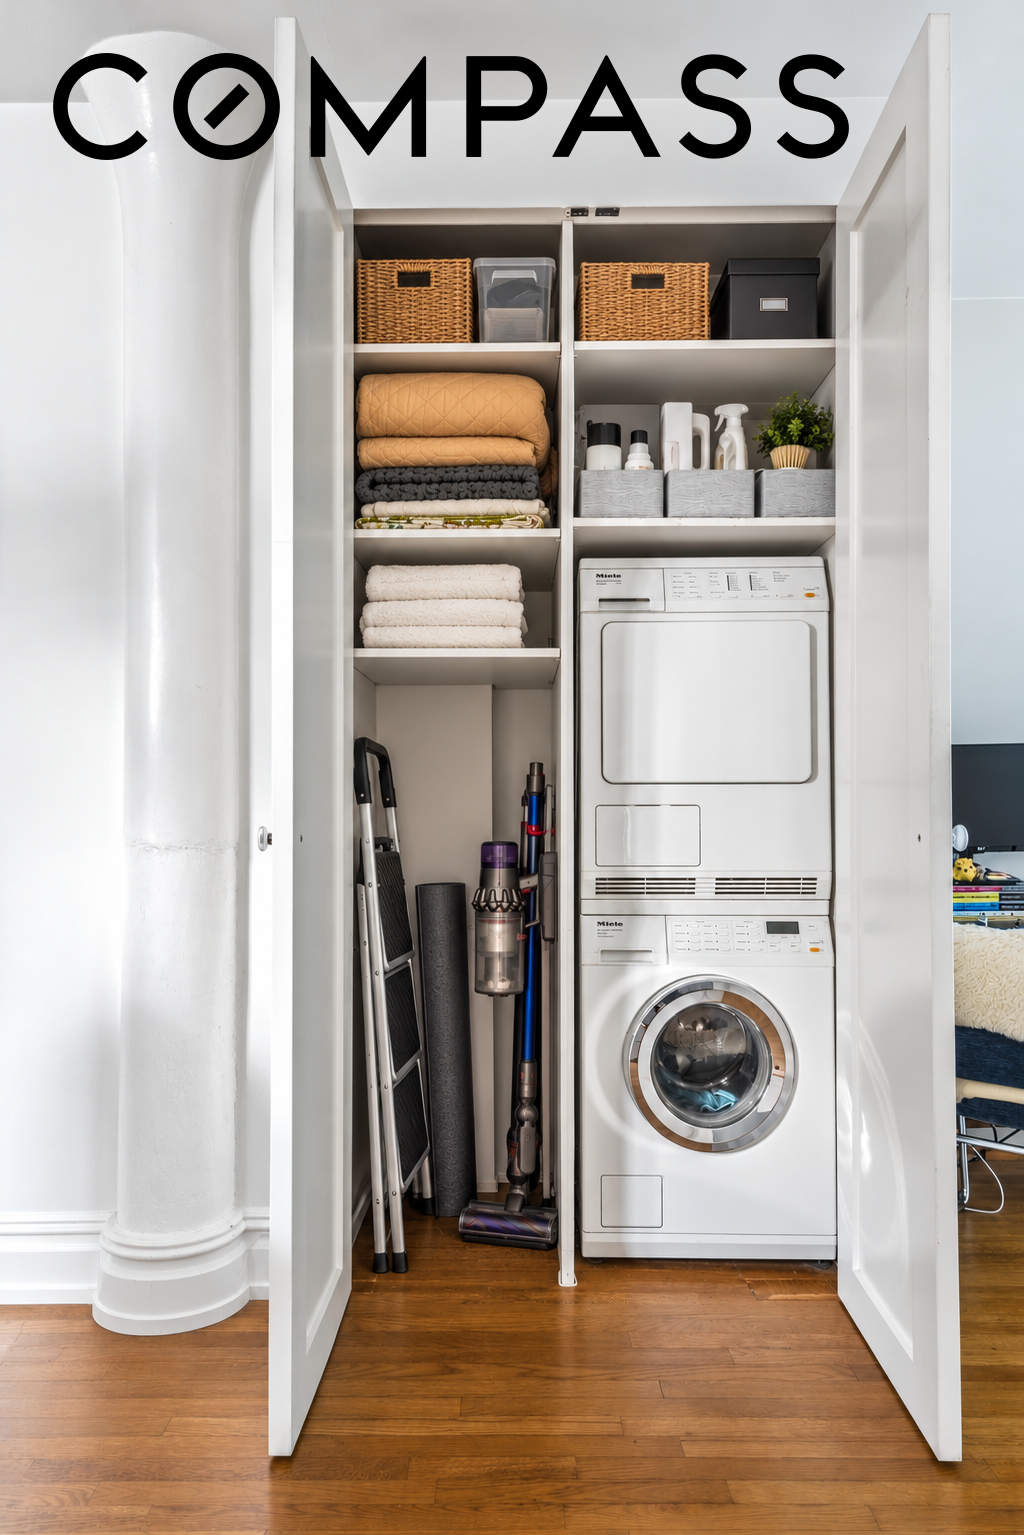
- MIELE WASHER / DRYER IN UNIT
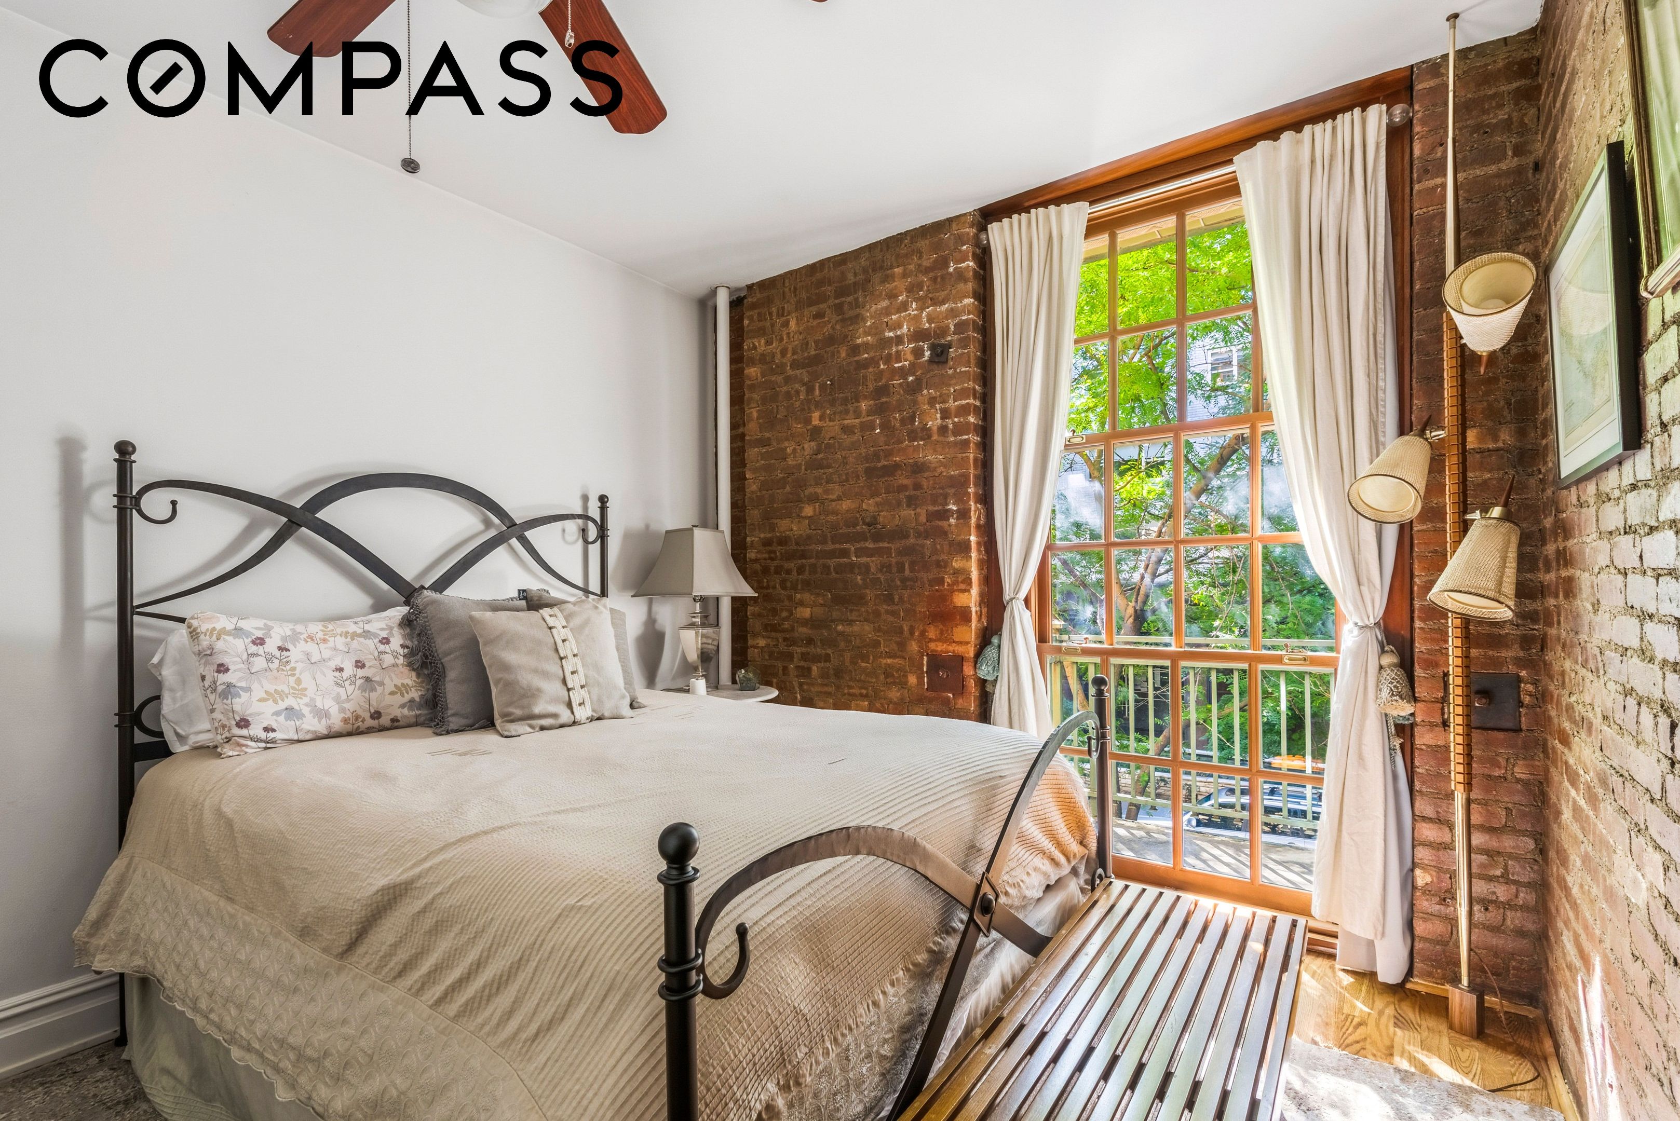
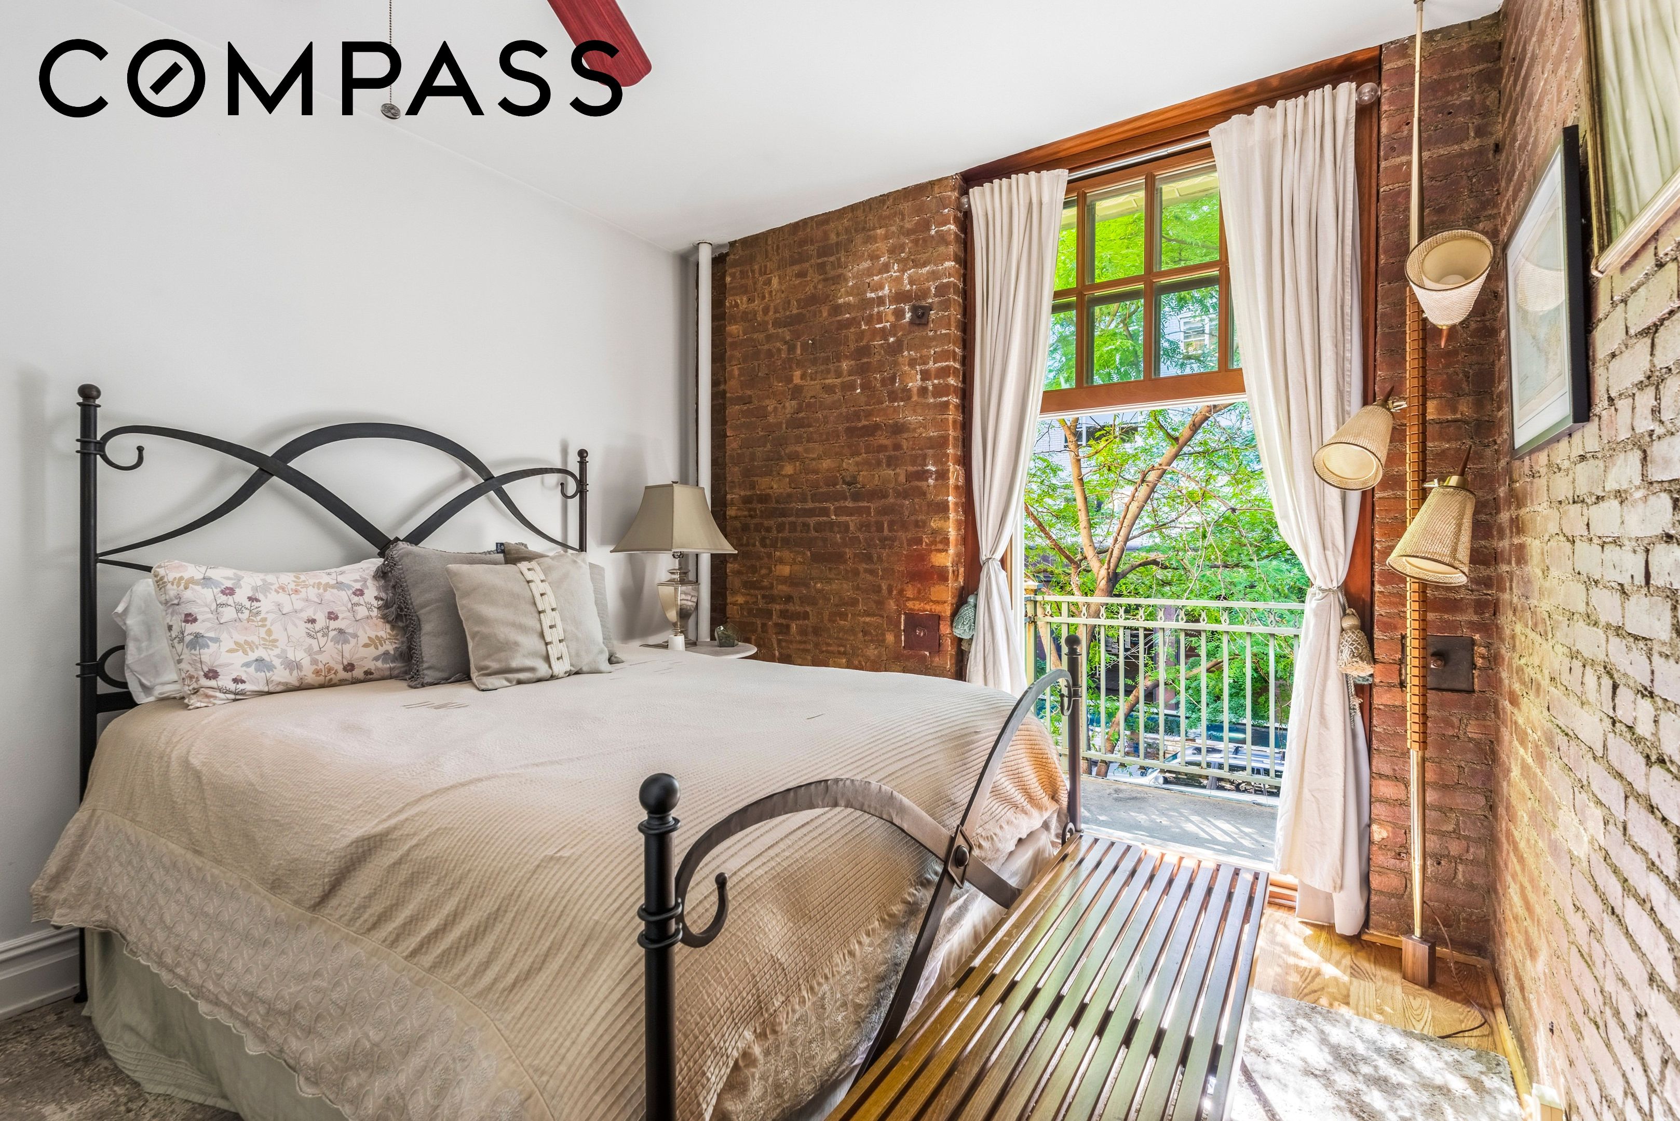
- Thoughtful STORAGE throughout: COAT CLOSET, LAUNDRY / UTILITY CLOSET, and floor-to-ceiling BUILT-IN CLOSETS in the primary bedroom
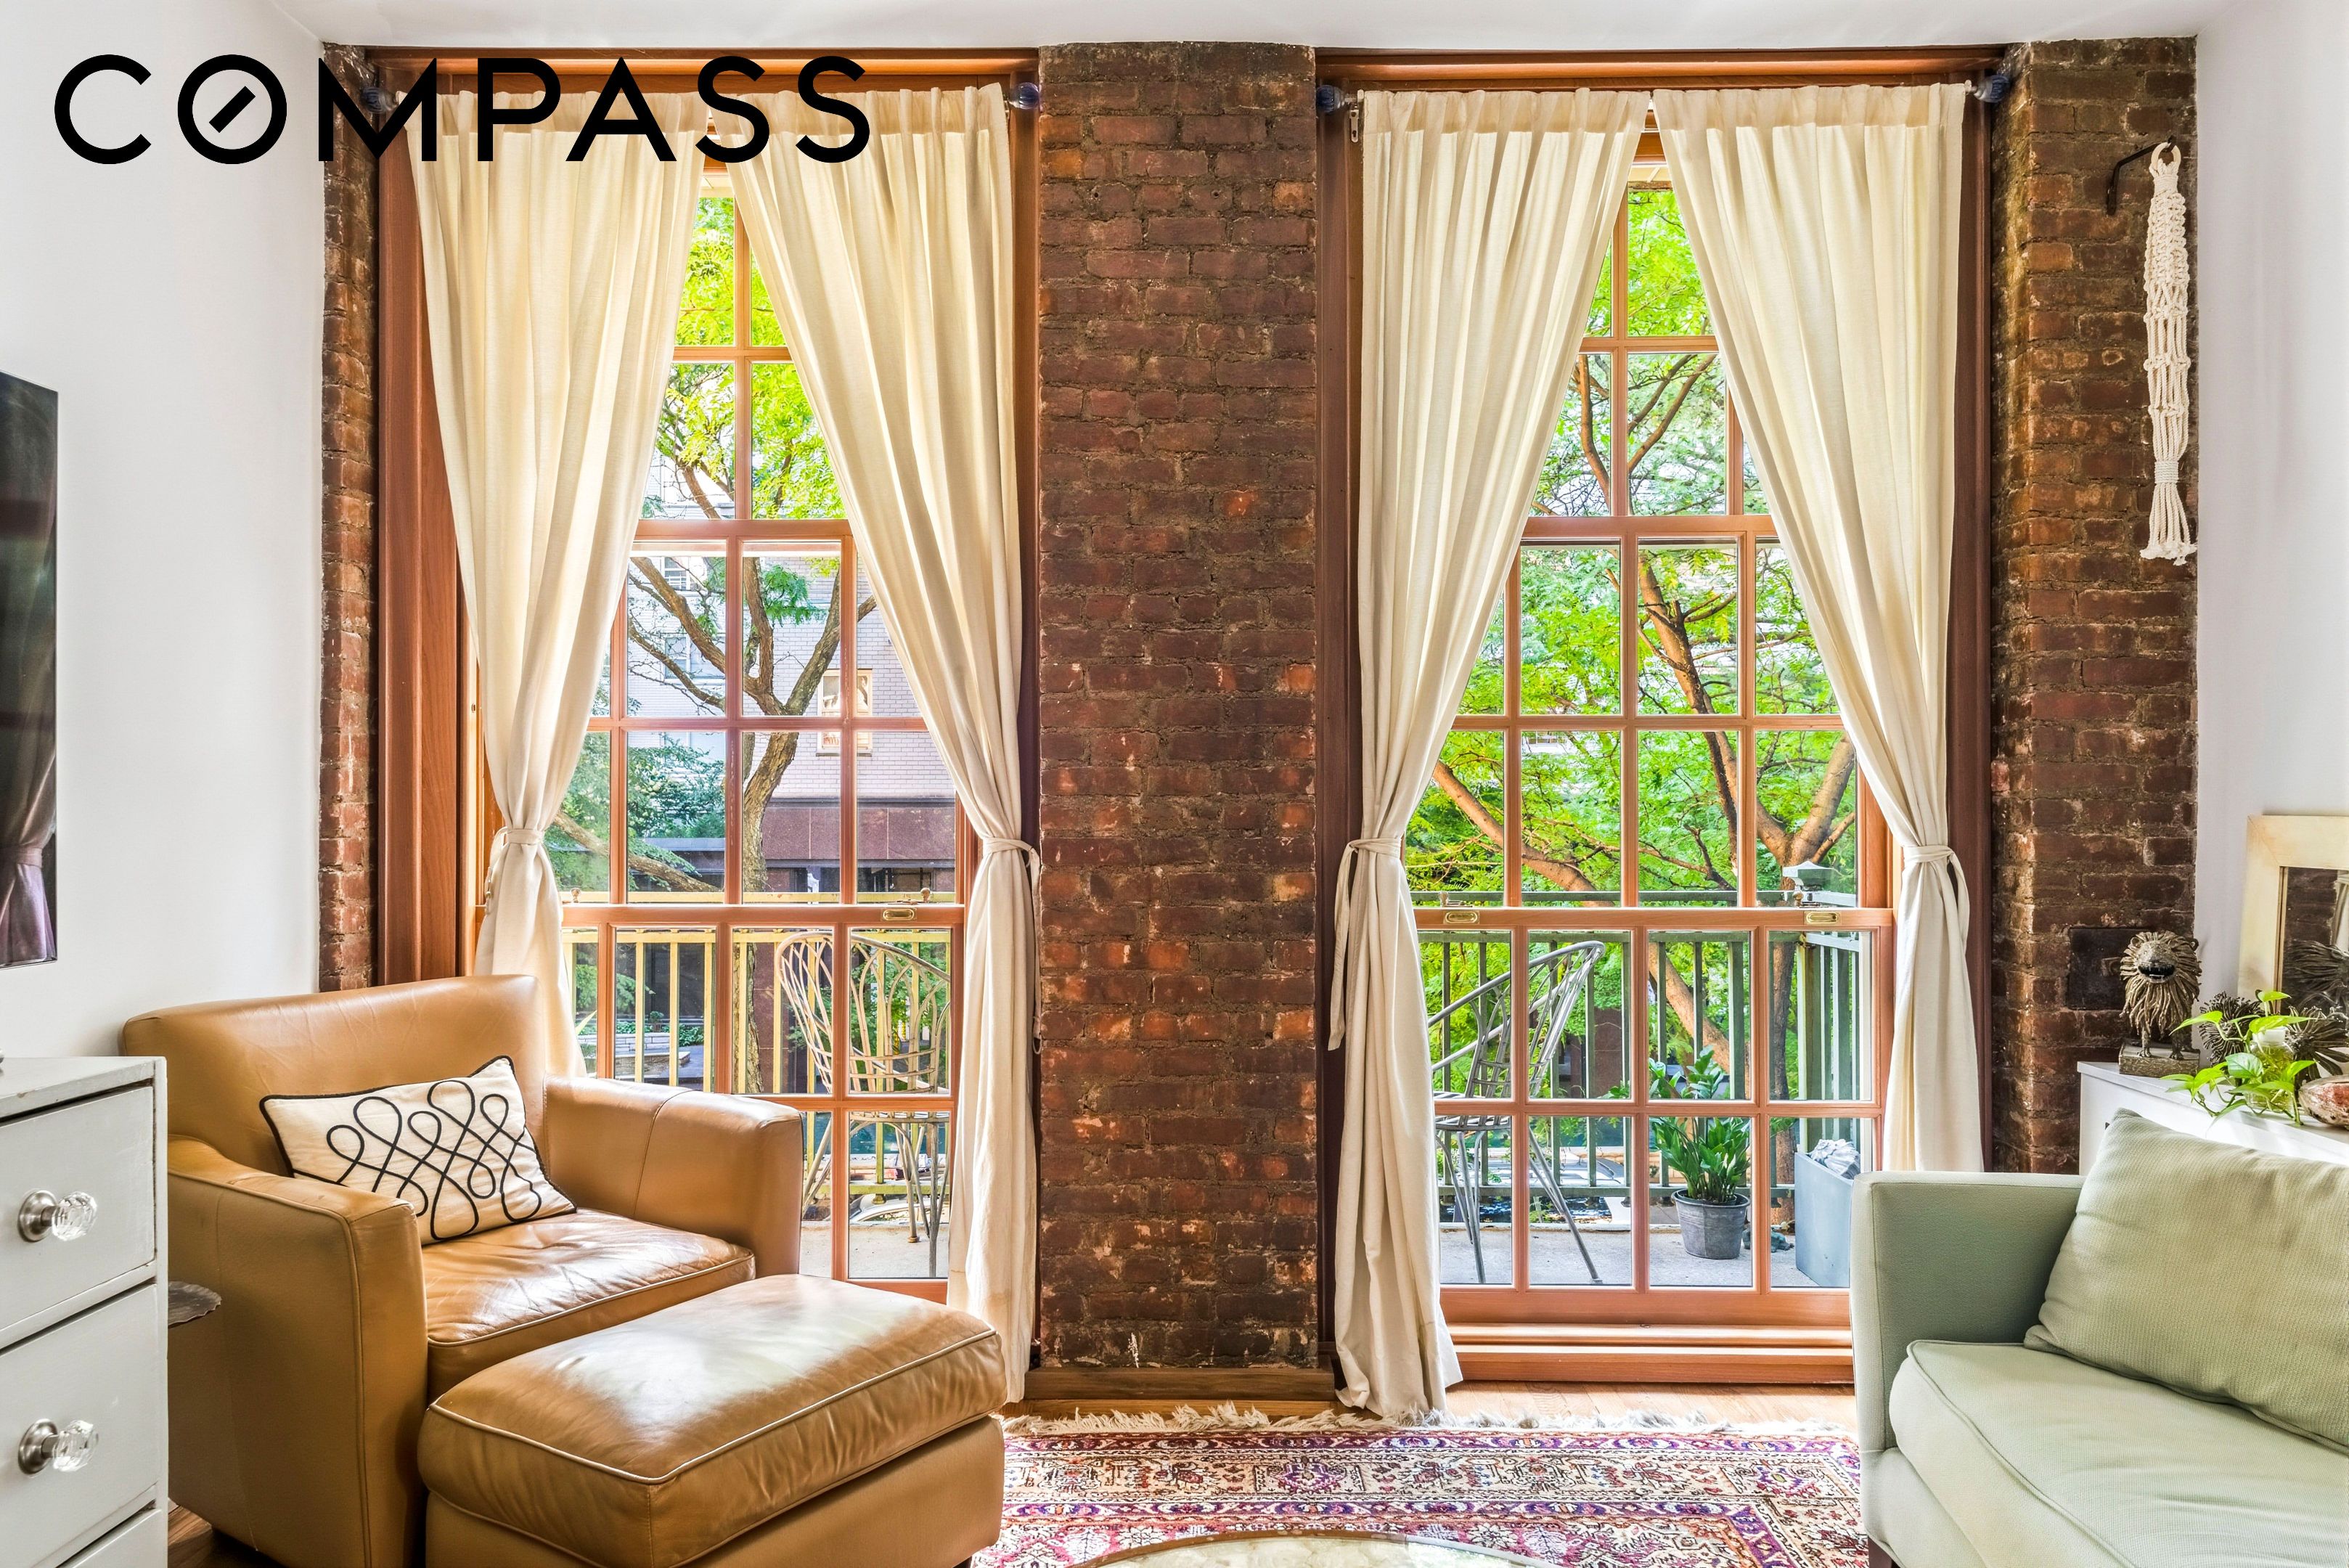
- CUSTOM-MADE WINDOWS from Ireland
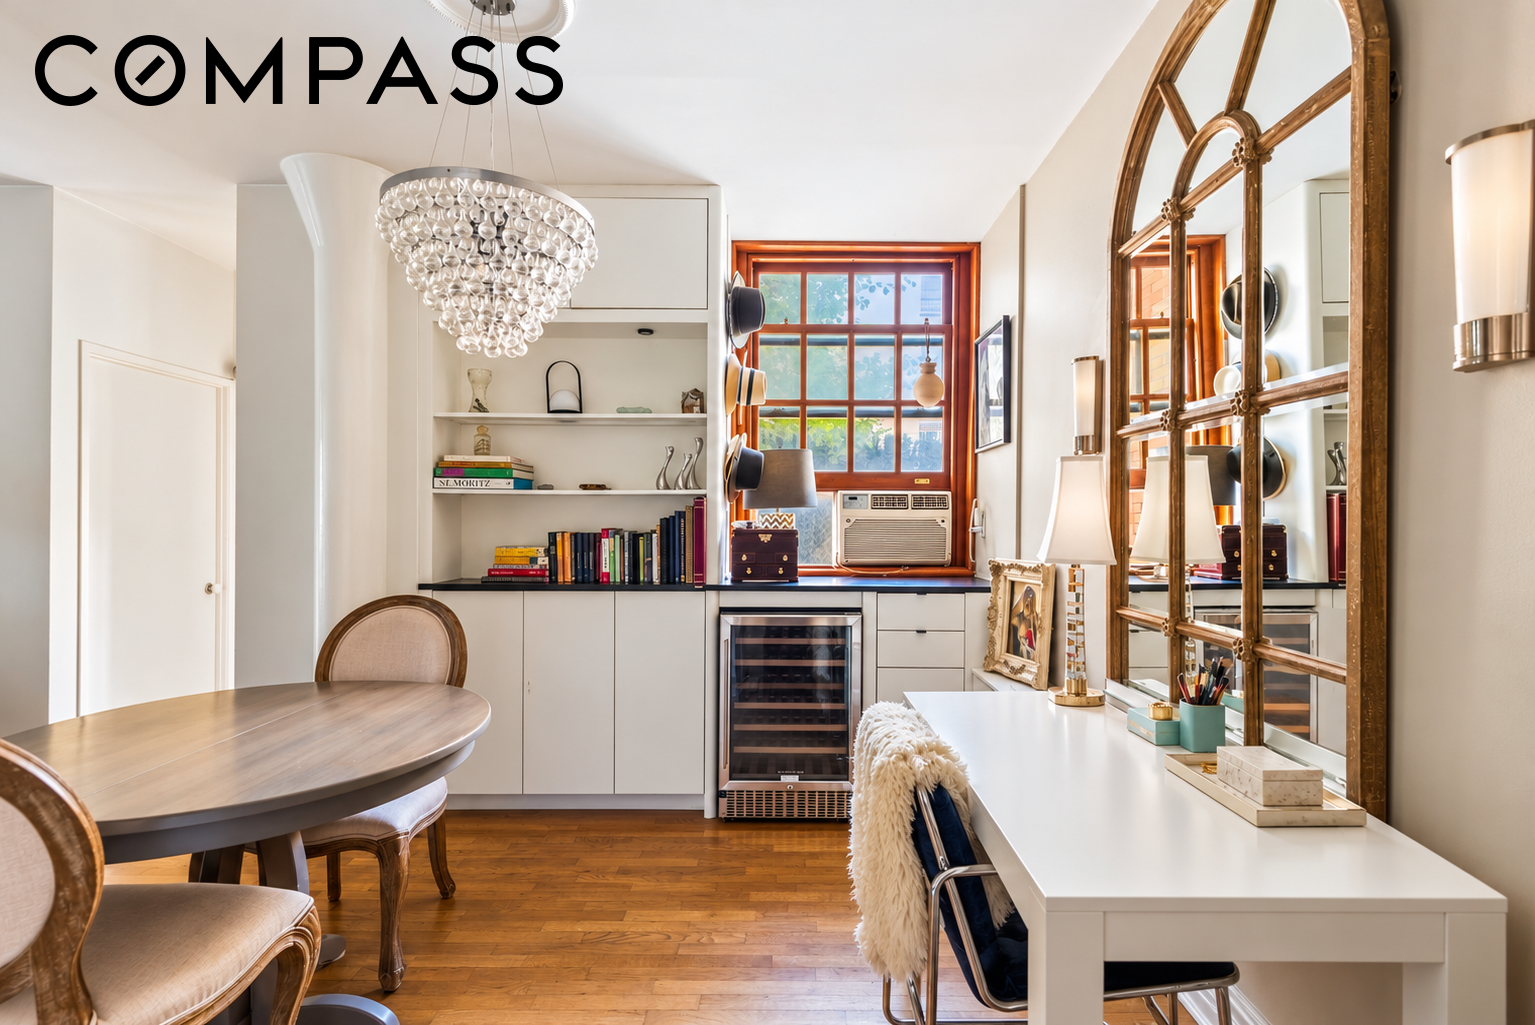
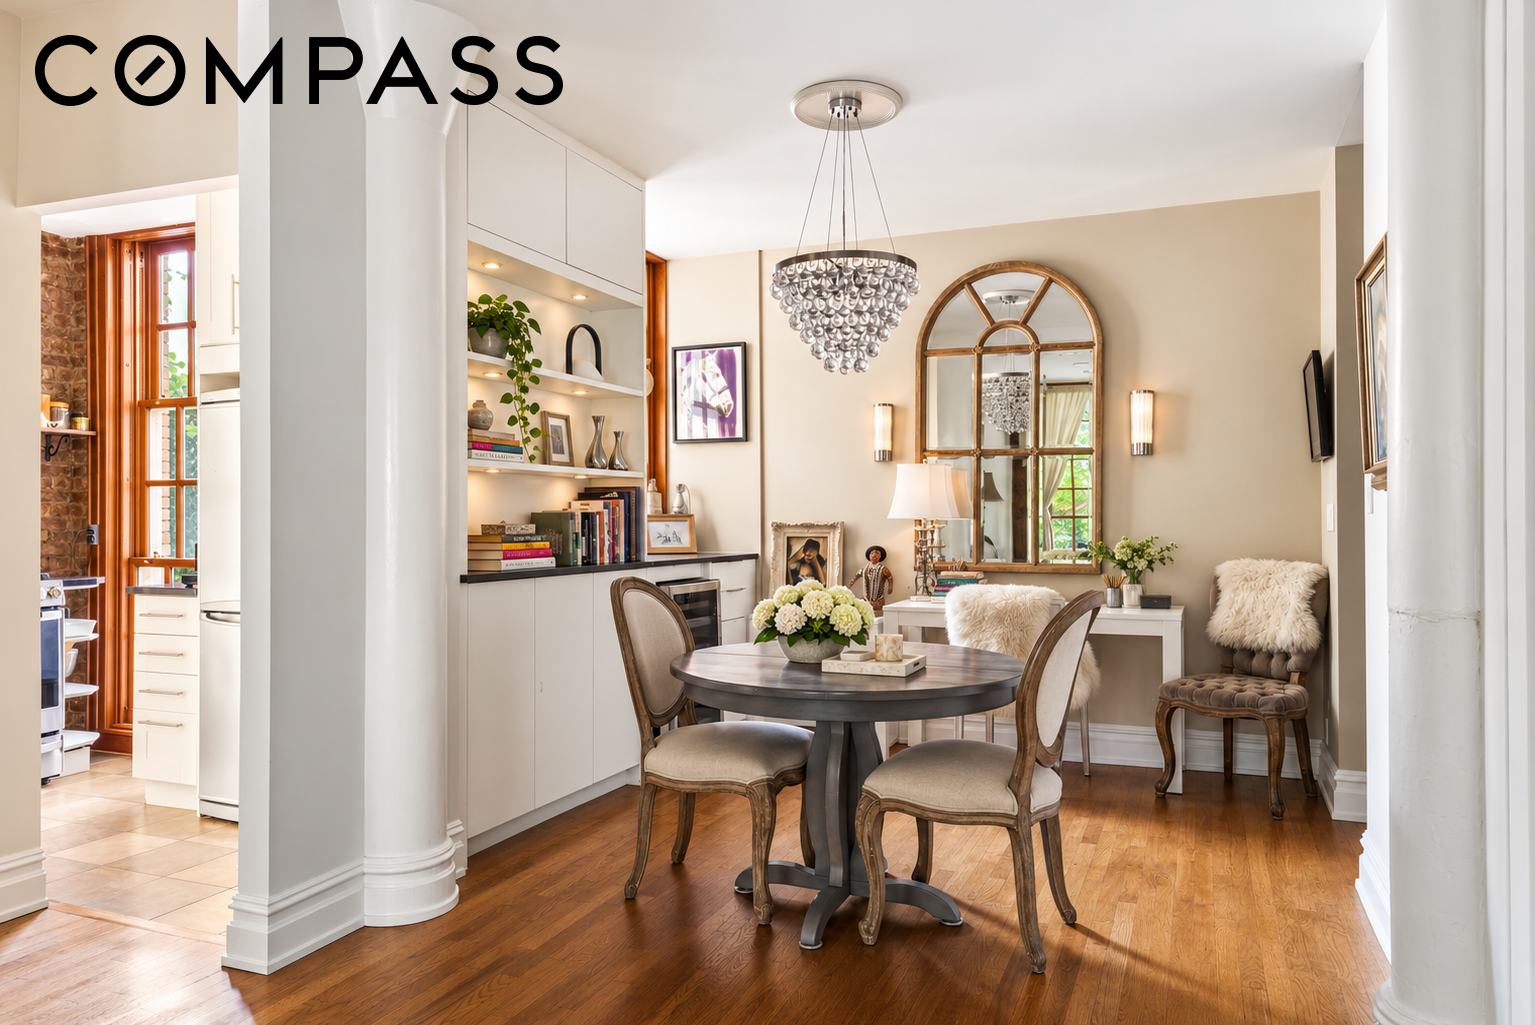
- Overhead LED lighting + DINING ROOM CHANDELIER
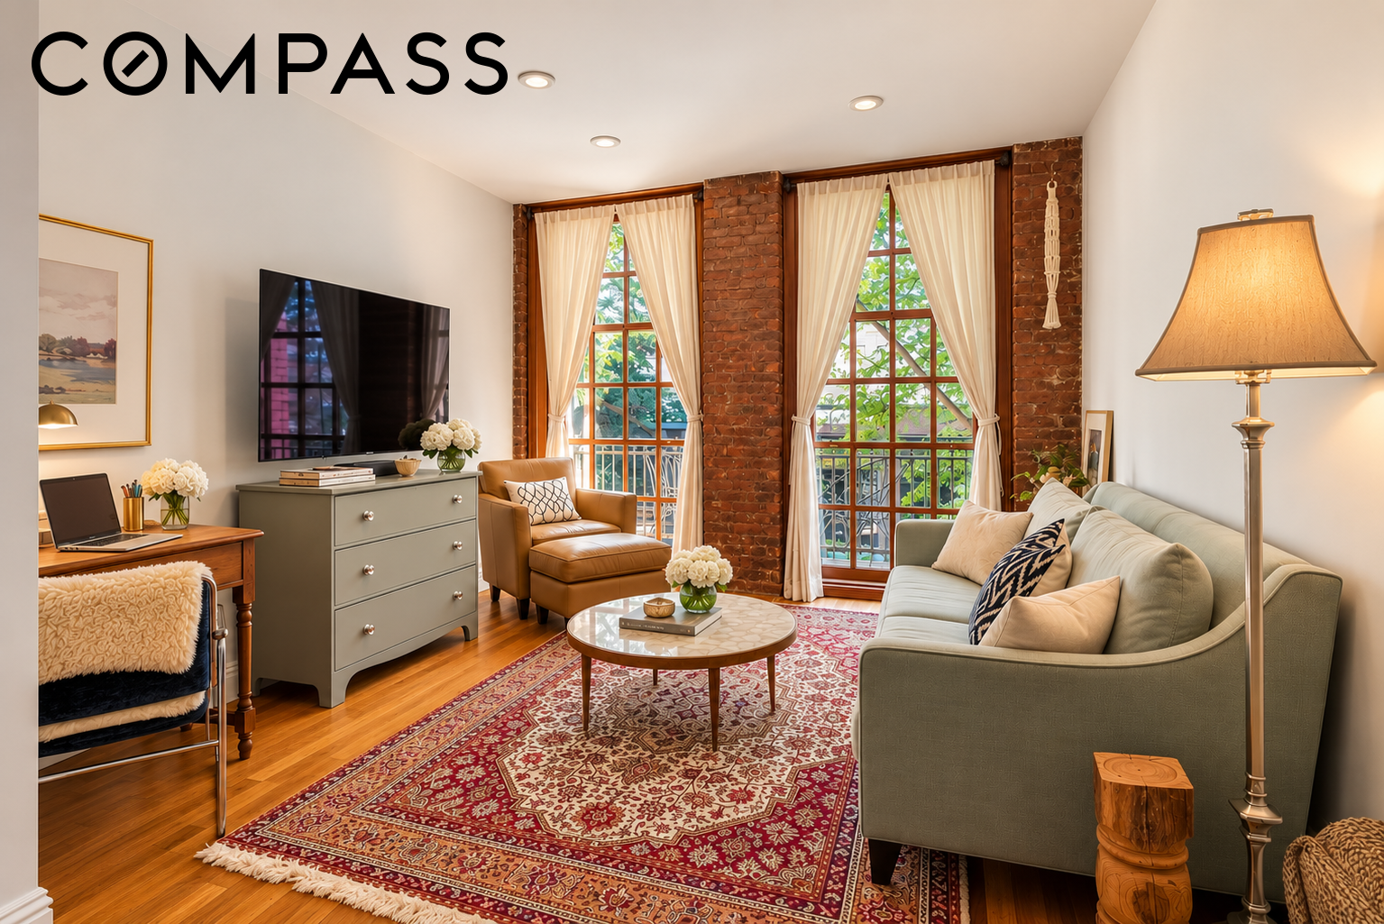
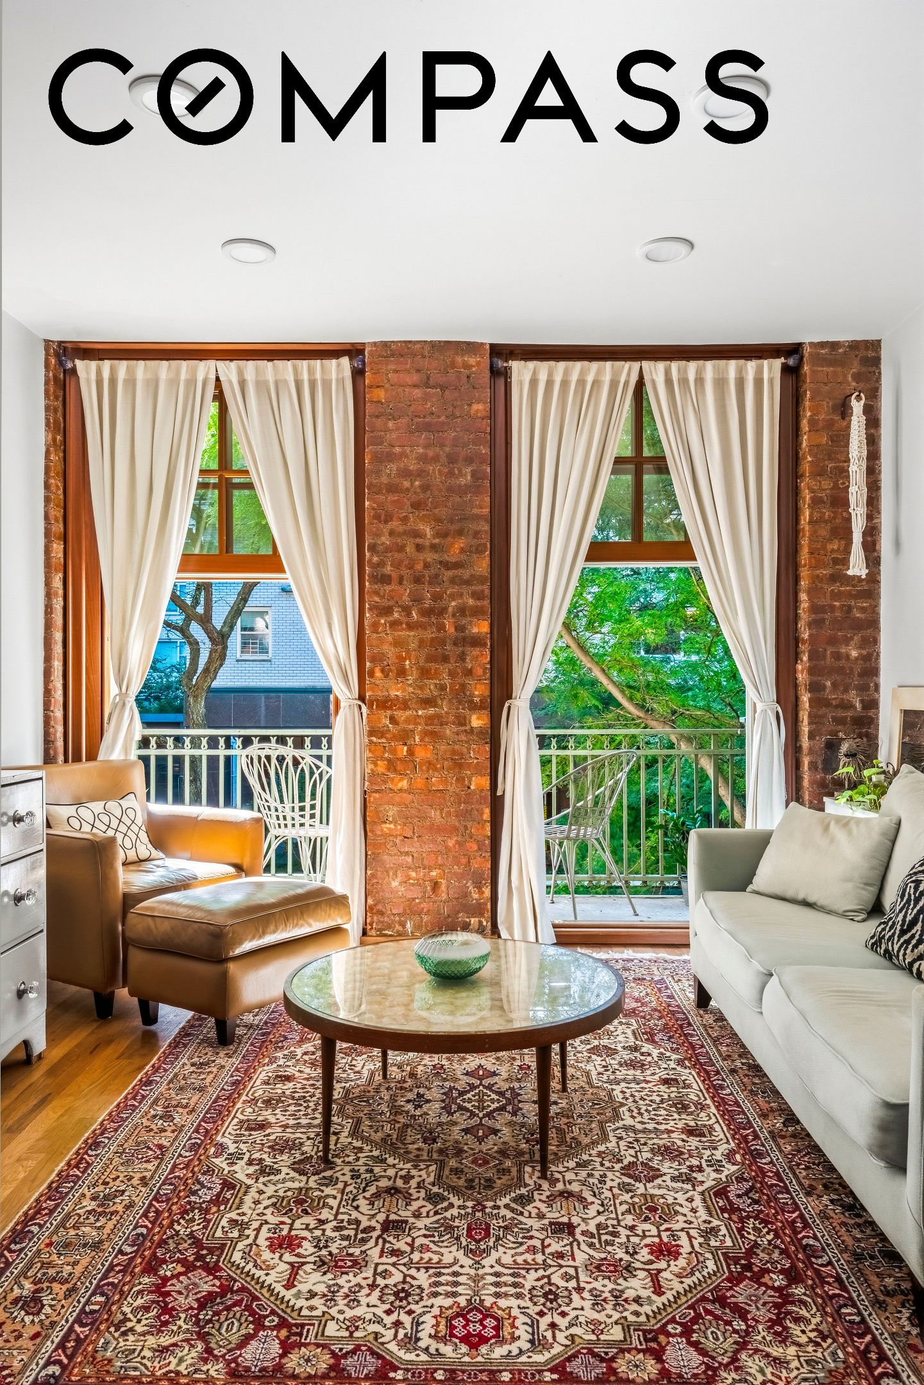
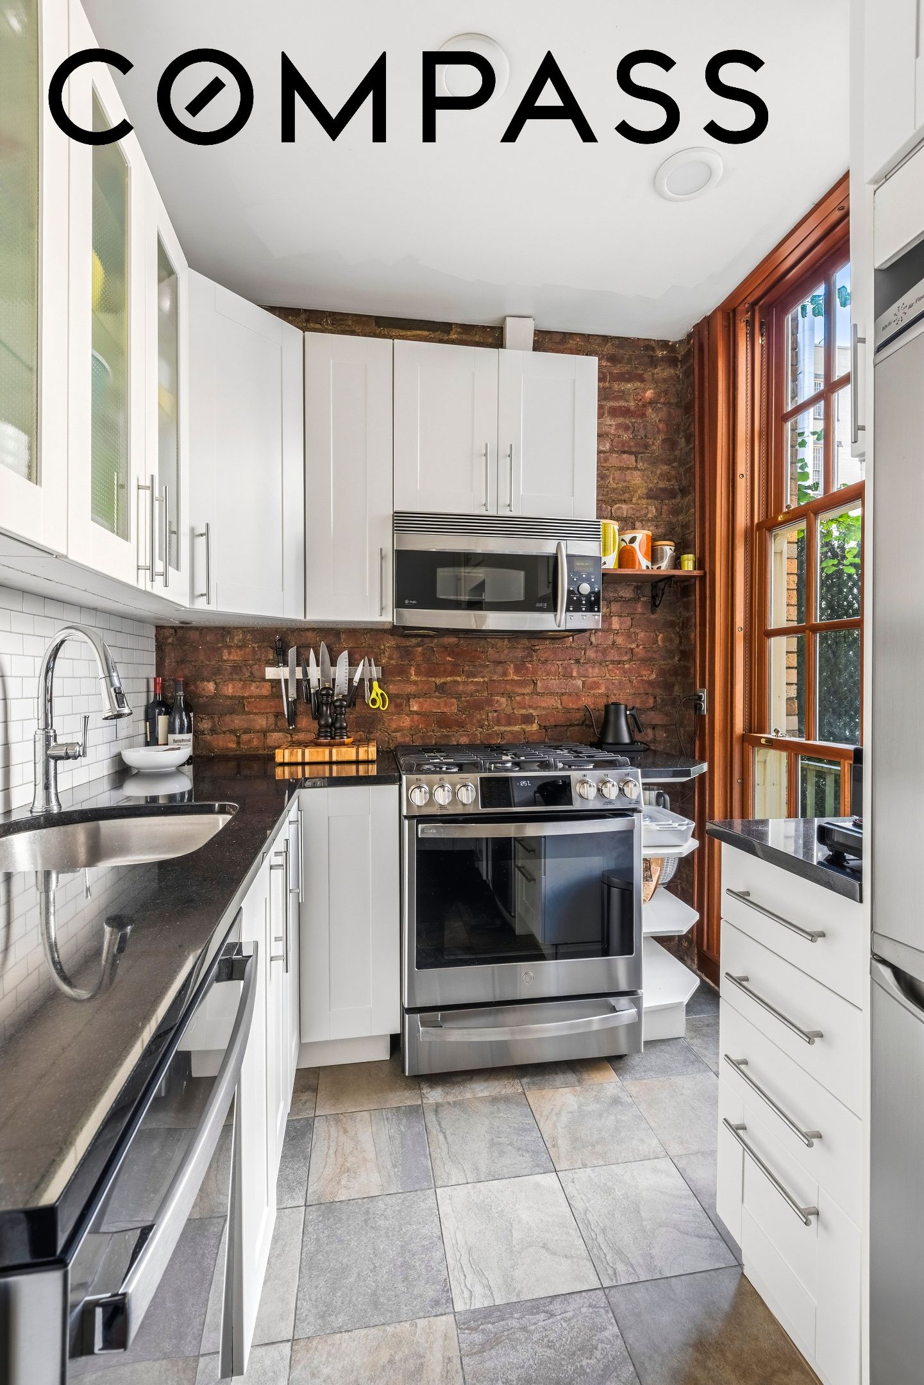
- EXPOSED BRICK
- NEW STAINLESS STEEL APPLIANCES in a WINDOWED KITCHEN
- WINE FRIDGE
- Baseboard MOLDING and COLUMNS
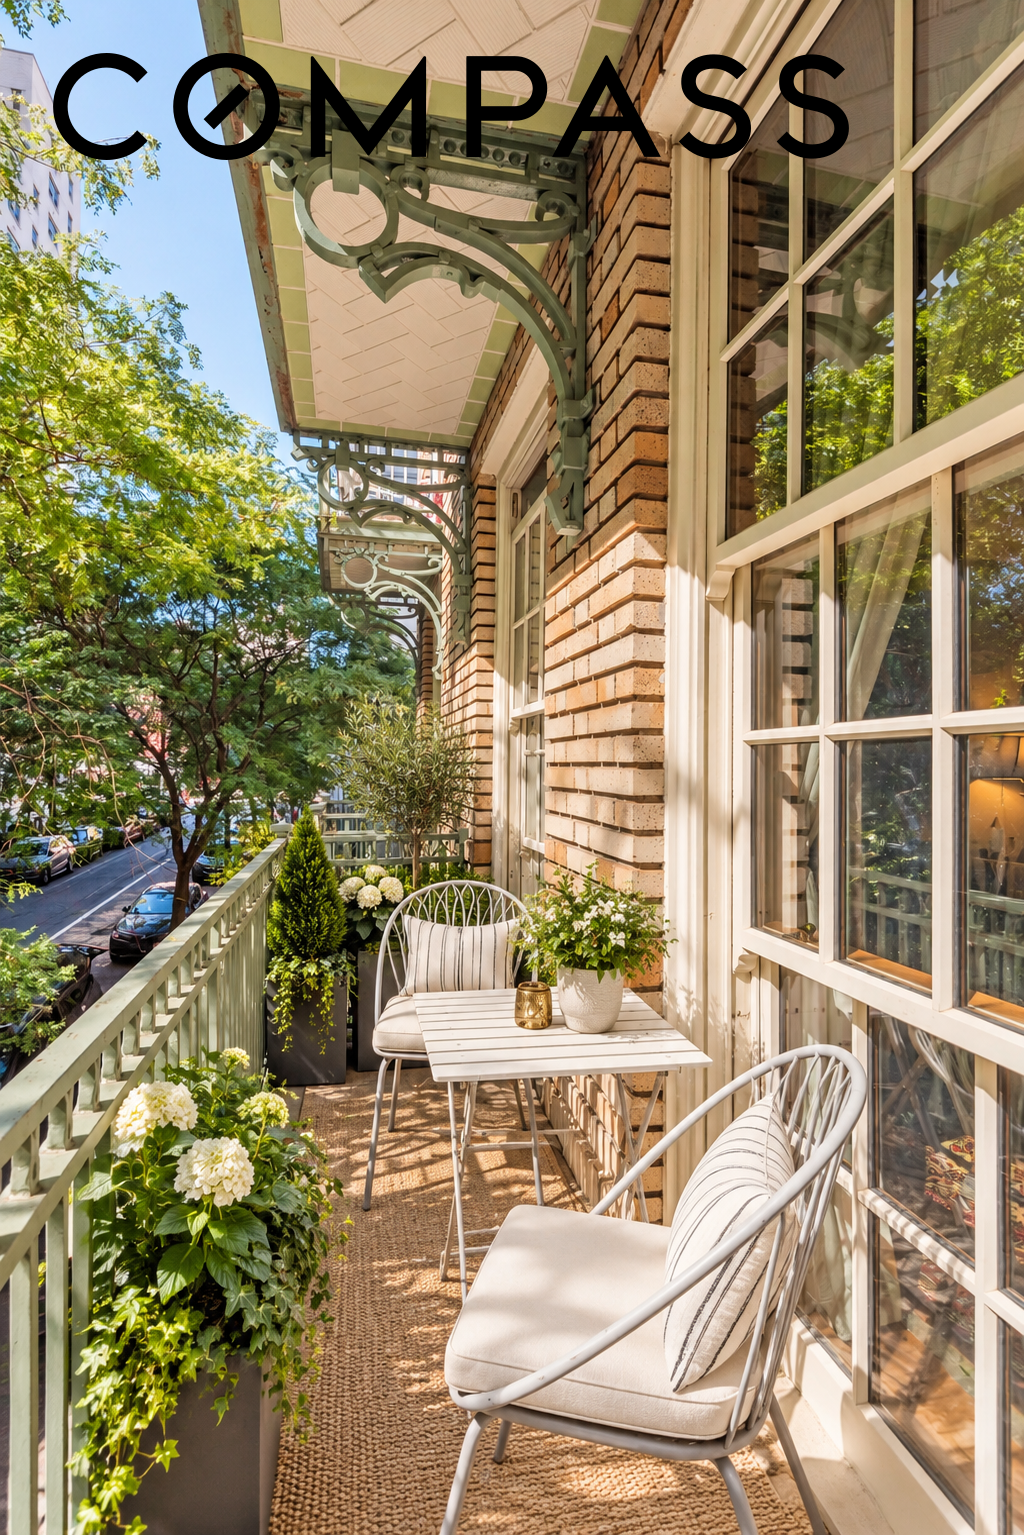
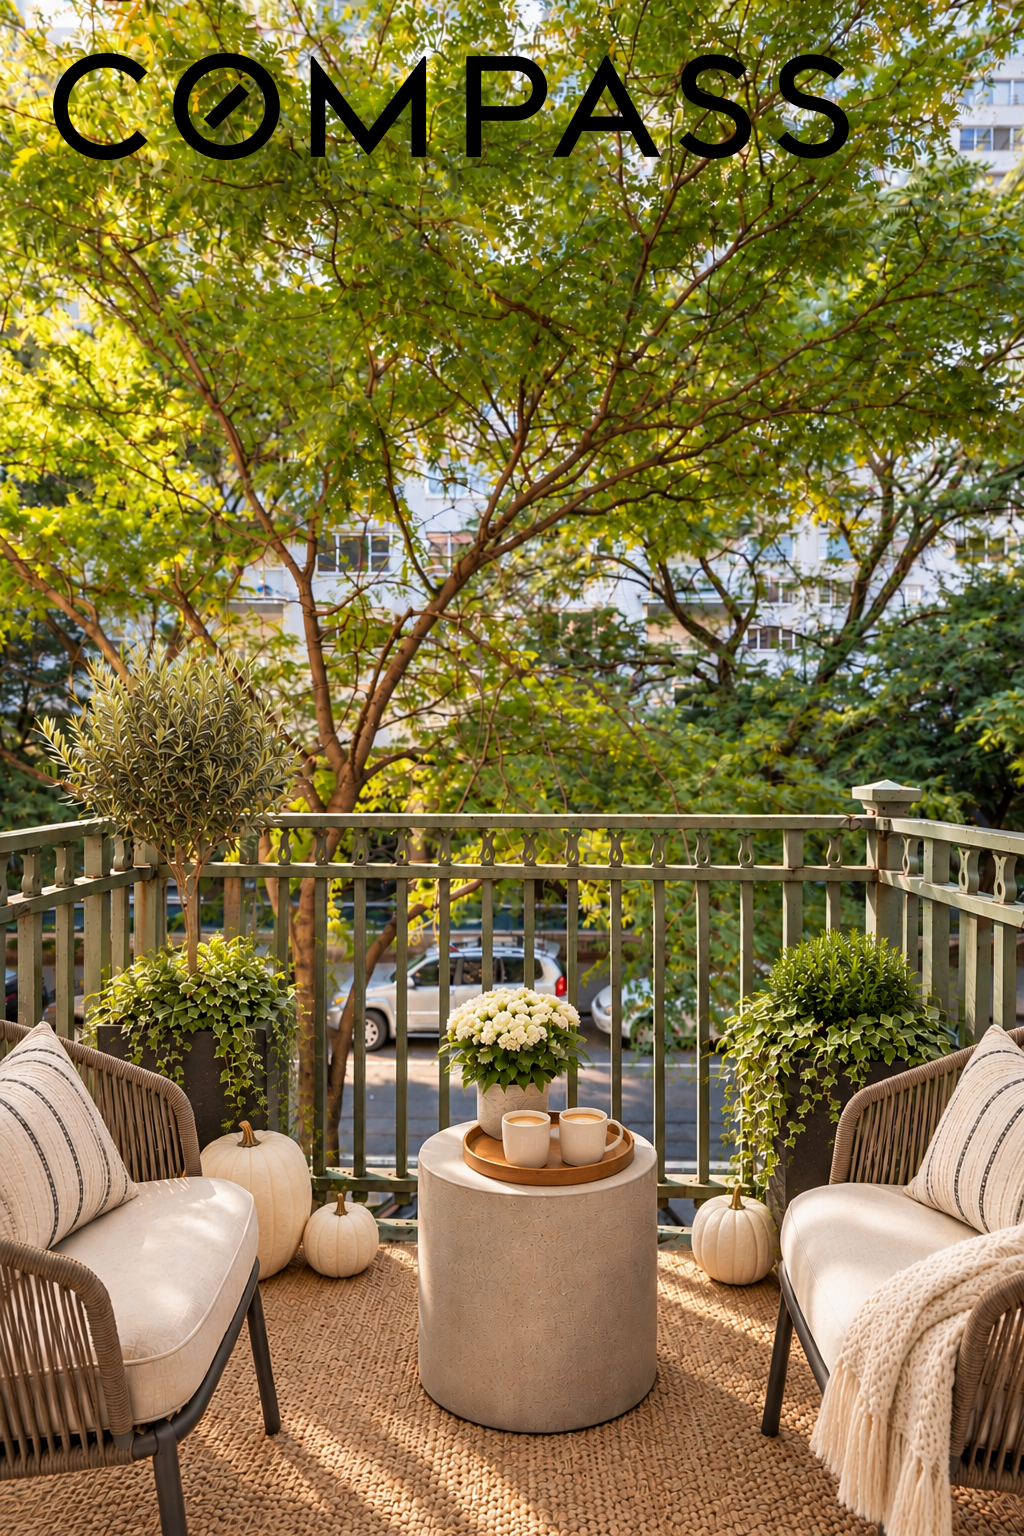
- 2 PRIVATE BALCONIES with TILED ARCHES
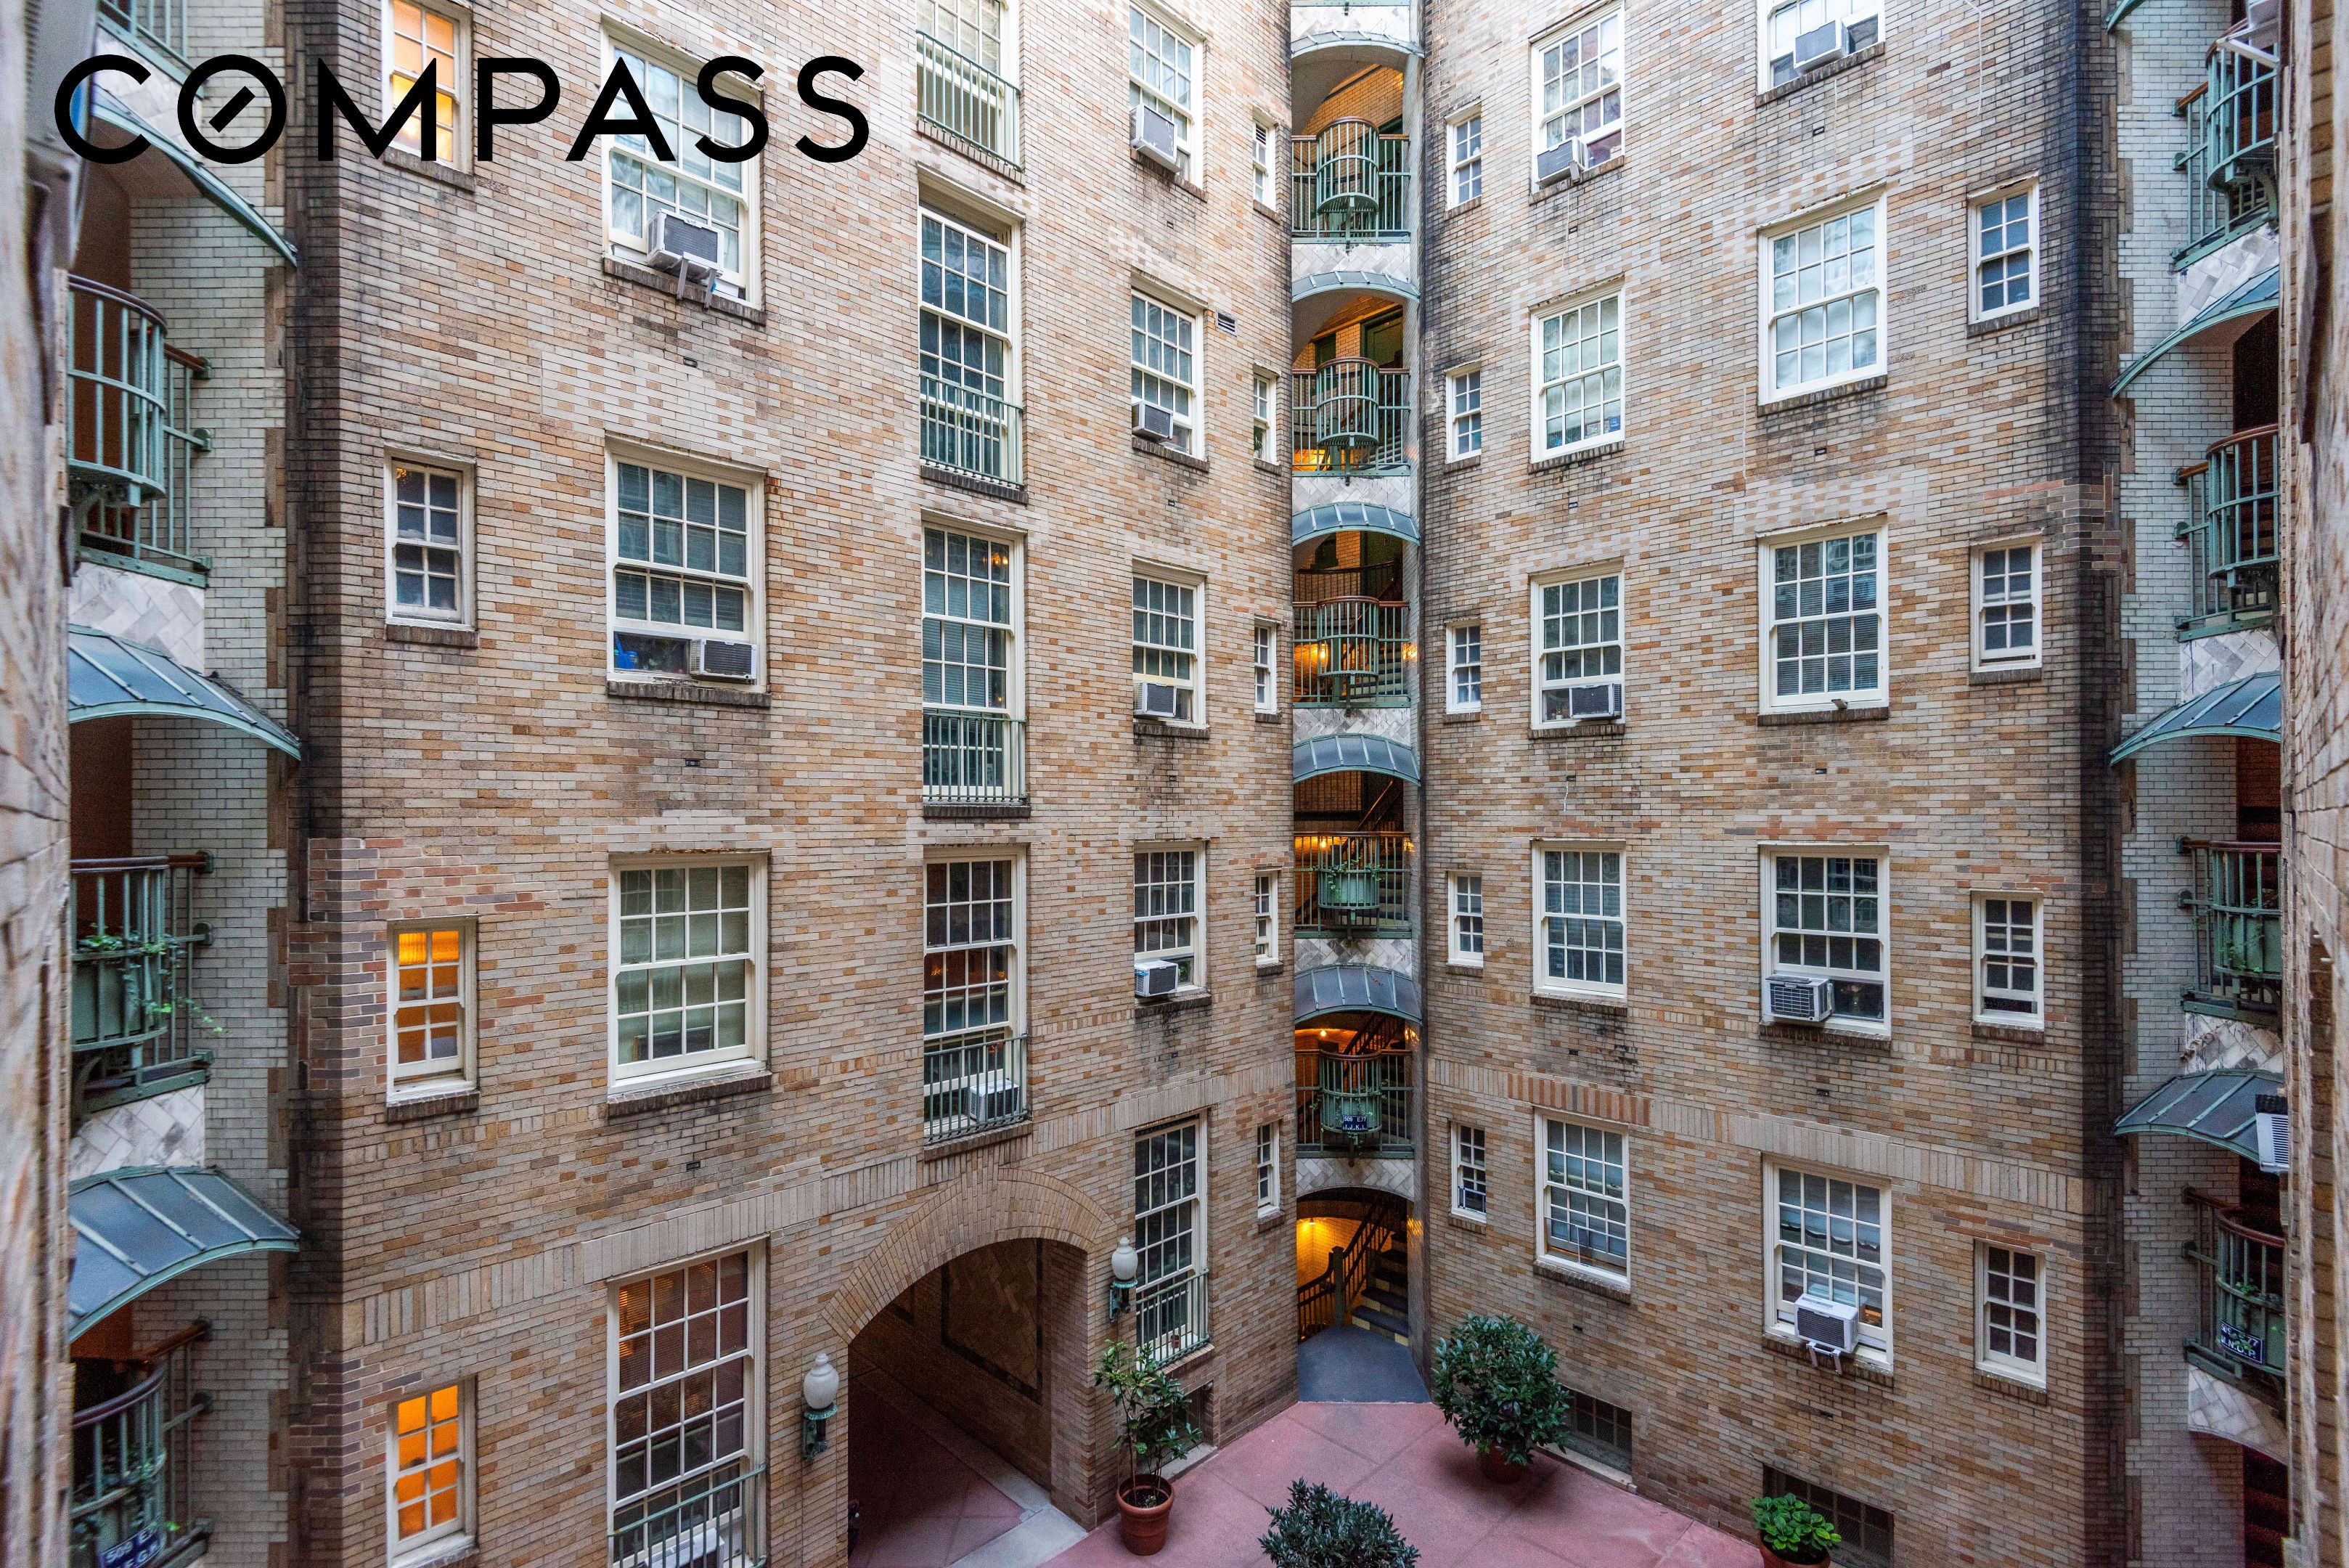
- WINDOWS and LIGHT EVERYWHERE with 3 EXPOSURES, in a building designed to bring residents as much sunlight and fresh air as possible

Building Amenities:
- VIDEO SURVEILLANCE
- STORAGE + BIKE STORAGE [fees]
- CENTRAL LAUNDRY ROOM
- LIVE-IN SUPER
- COURTYARD
- PETS WELCOME

Location:
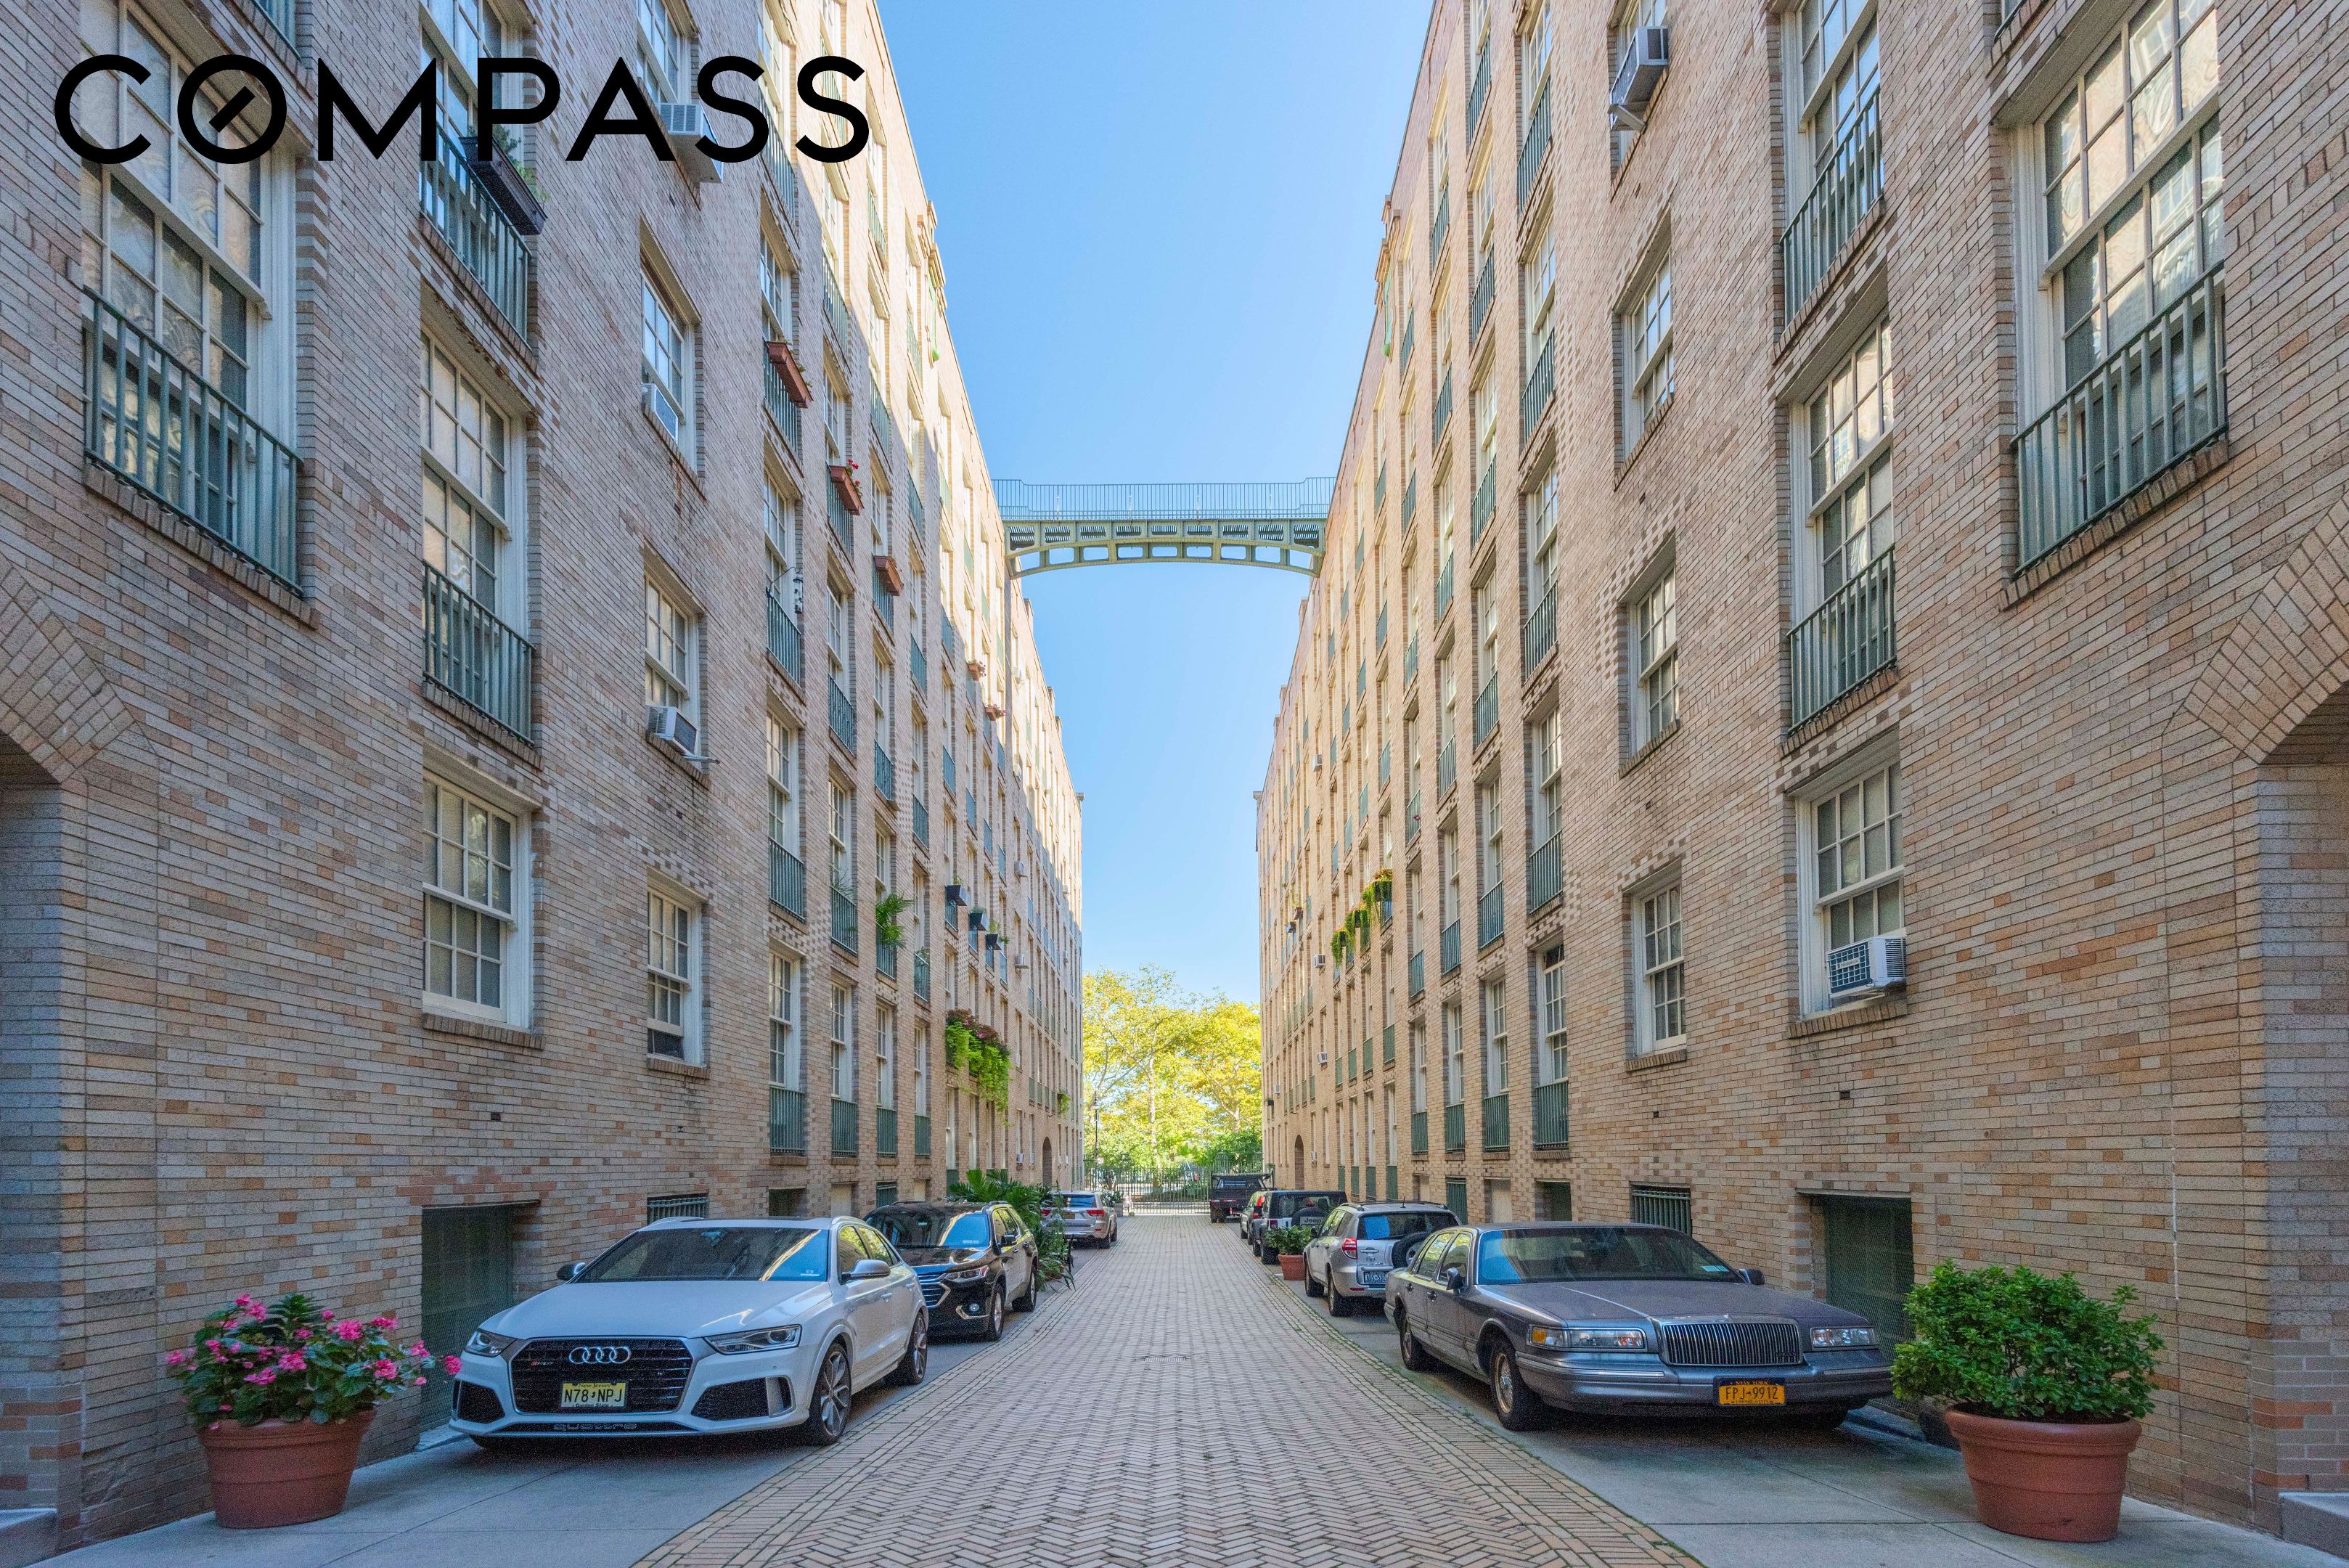
Next to JOHN JAY PARK, close to the cross-town 79 BUS and the 6 TRAIN

Financial Policies:
- 80% MAX FINANCING (20% DOWN PAYMENT)
- NO FLIP TAX. NO ASSESSMENTS
- CO-PURCHASING, PIEDS-A-TERRE and GUARANTORS all permitted
- UNLIMITED SUBLETTING: INVESTOR FRIENDLY

A PIECE OF NEW YORK HISTORY
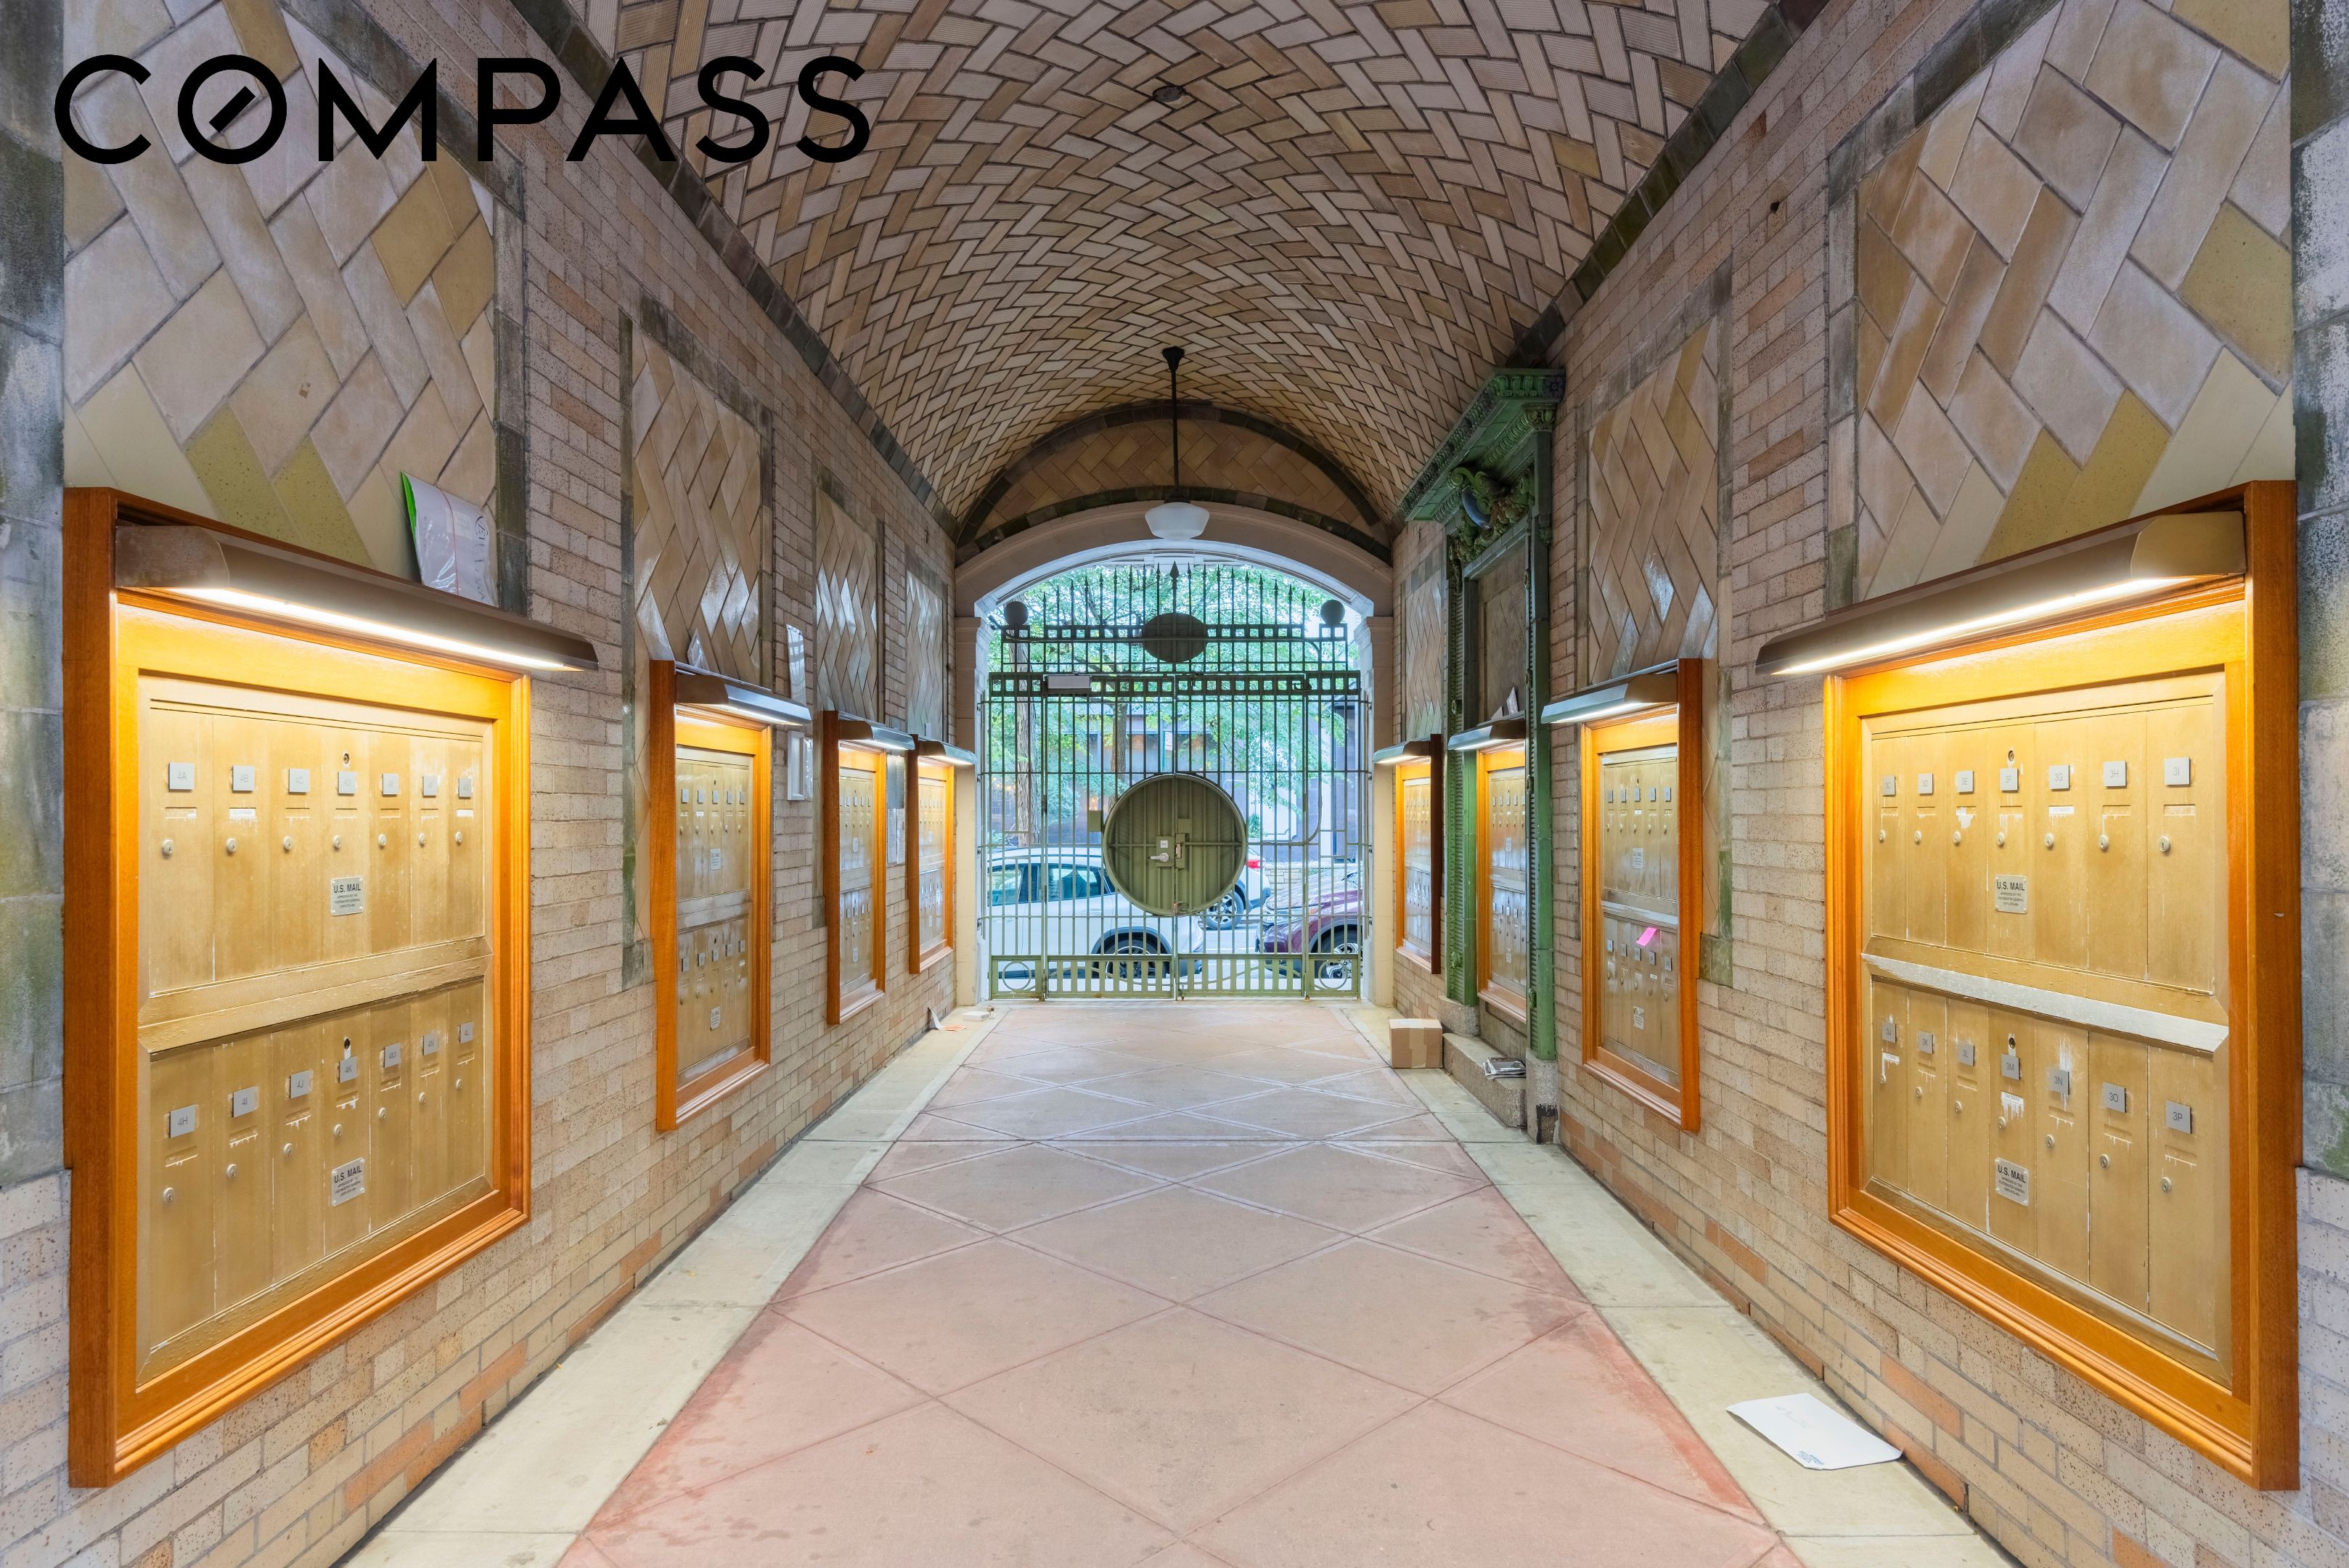
Built between 1909 and 1912 as the Shively Sanitary Tenements (the East River Homes), the Cherokee was a philanthropic experiment, sponsored largely by Anna Harriman Vanderbilt. Architect Henry Atterbury Smith designed it so that sunlight and fresh air would help heal families facing tuberculosis. Today it is a LANDMARKED co-op, converted in 1986, and the same light, air and Guastavino-vaulted passageways and courtyards still define life here.

1
bed

1
bath

Sq.Ft. LIVING AREA

0.53 Acres lot

Claudine O'Rourke

Claudine O'Rourke

Features & Amenities

Interior

  • total bedrooms1
  • Total bathroom1
  • full bathroom1
  • Laundry room Building Washer Dryer Install Allowed, Common On Floor, Common Area, In Unit
  • Flooring Hardwood
  • APPLIANCES Stainless Steel Appliance(s)
  • other interior Features Chandelier, Crown Molding, Granite Counters, High Ceilings, Recessed Lighting

Area & Lot

  • Status For Sale
  • Living Area Sq.Ft.
  • Lot Area0.53 Acres
  • MLS® IDRLS20119878
  • TypeCo-Op
  • YEAR BUILT1900
  • NeighborhoodUpper East Side
  • Architecture StylesWalk-Up
  • View DescriptionCity Lights

Exterior

  • STORIES6
  • AIR CONDITIONINGWall Unit(s)
  • other exterior FeaturesBuilding Courtyard, Private Outdoor Space Under 60 Sqft

Financial

  • Sales Price$695,000
  • Maintenance Fee $2,354/mo

Upper East Side

This stretch of the neighborhood is home to the Museum Mile and some of NYC’s most sought-after historic mansions and luxury apartment buildings.

Explore

Work With Claudine

Want a no B--S-- agent who knows her stuff and is nice?? Yah, nice. I love my job and I calculate debt to income ratios in my sleep! Nobody knows a co-op better than me. If you want someone shrewd who uses her kindness as a weapon, then I’m your girl.

Follow Me on Instagram